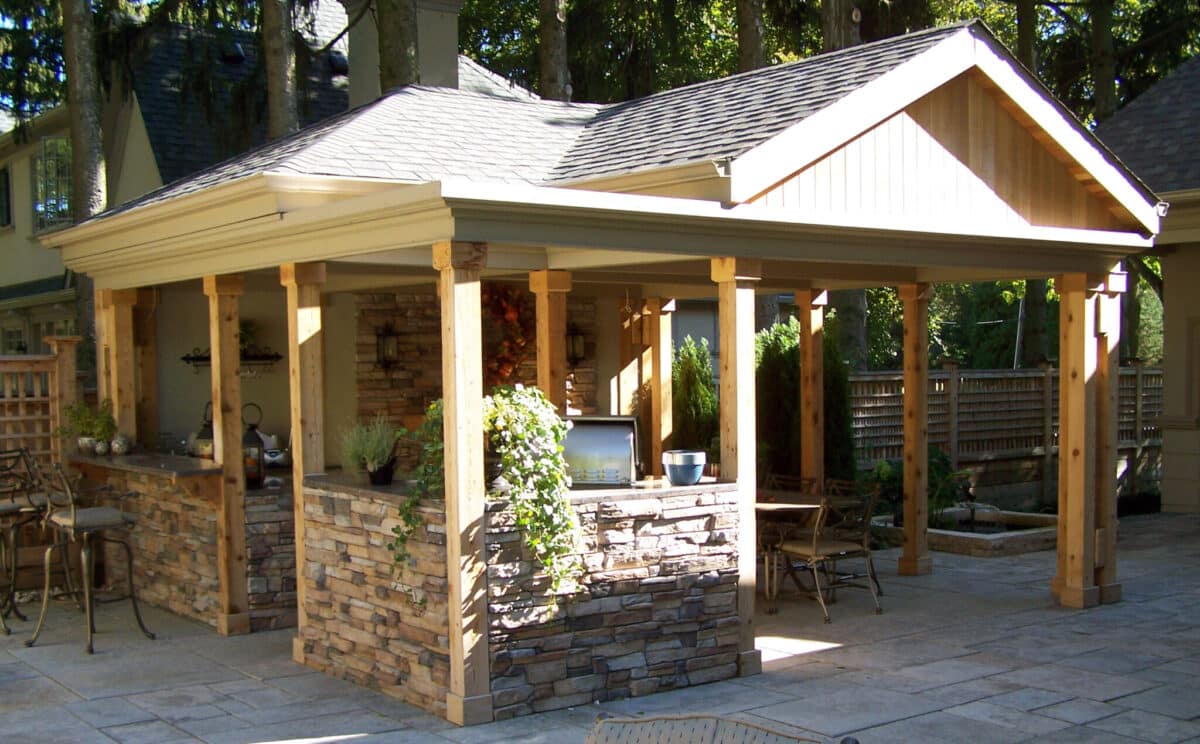

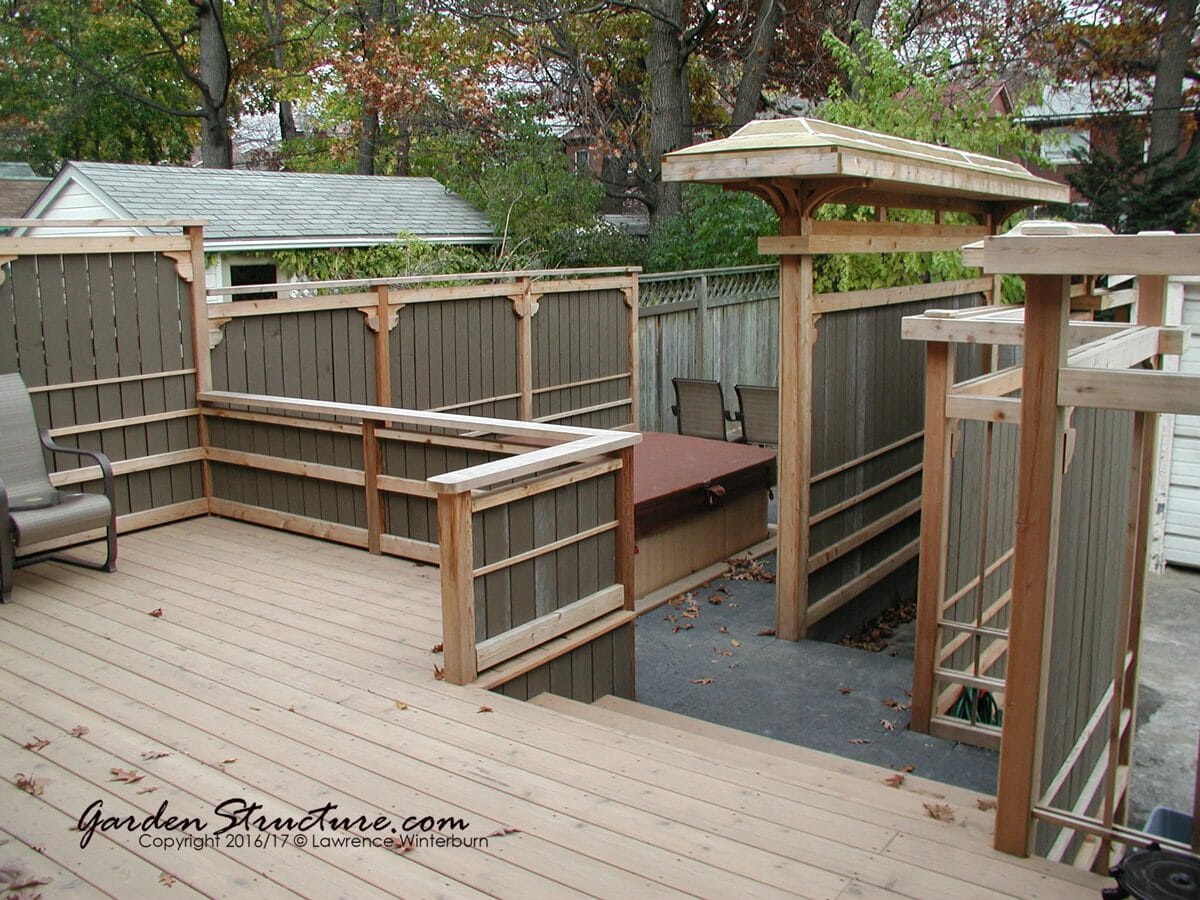


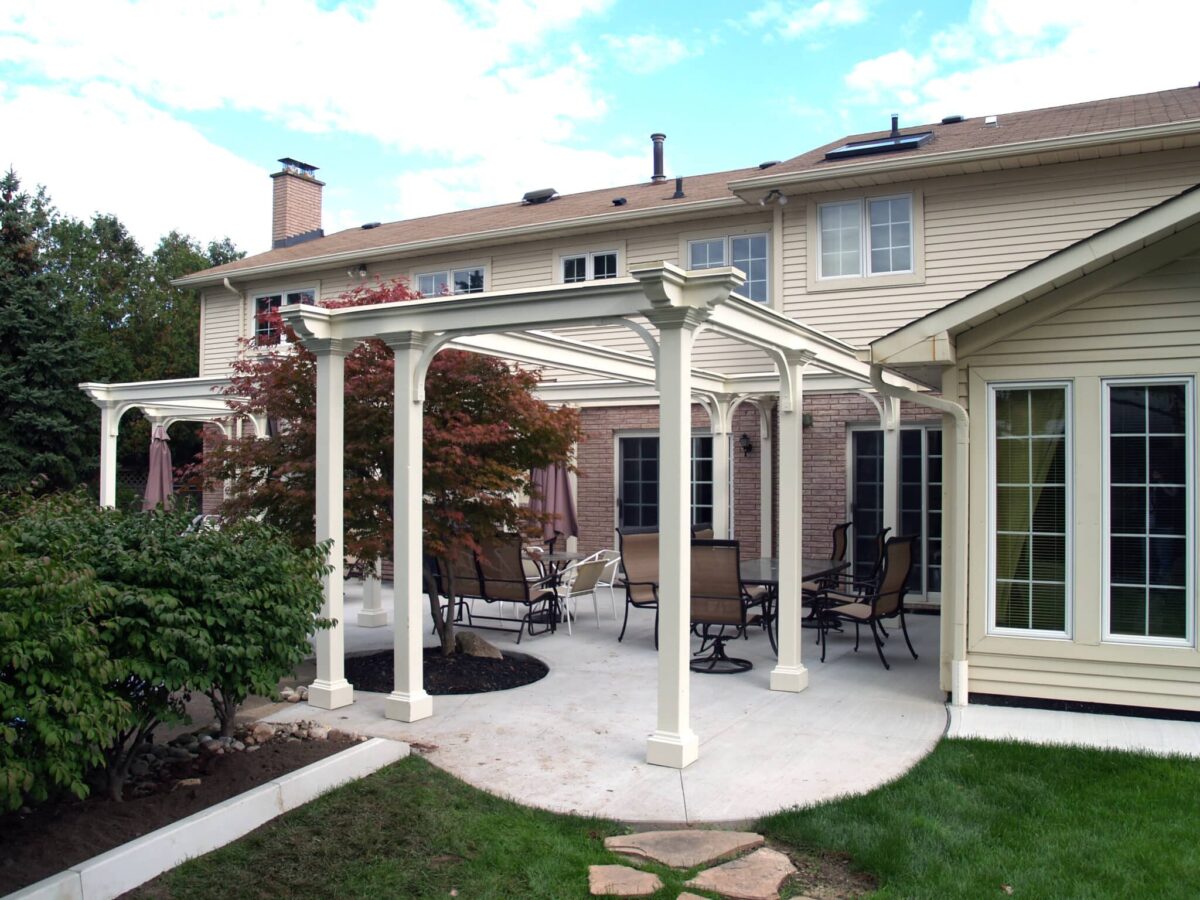
One-of-a-kind Decks, Pergolas, Cabanas and Outdoor Living Spaces, with Custom Design and construction-ready Plans across Canada and the U.S., worldwide service available, and full installation across Southern and Central Ontario.
From photorealistic concepts to construction-ready drawings and meticulous local building, GardenStructure.com turns functional ideas into spaces that feel inspired beside your home.
DESIGN + PLANS · Canada · USA · Worldwide DESIGN + BUILD · Barrie · Blue Mountains · Georgian Bay · Southern Ontario
30+
years of hands-on builder-designer experience
3D
photorealistic planning before construction
5 year
workmanship warranty on local design-build
Local & International
design across Canada, USA & worldwide · build locally
What Our Clients Are Saying
“Not only does it look great, the workmanship is fantastic.” — Kate Thomson, Google Review
“He easily incorporated our ideas into his final design. Professional, communicative and always returned calls and emails quickly.” — Tony Varanese, Google Review
“The construction itself was executed flawlessly, with meticulous attention to detail.” — Dobri D., Houzz Review
ONE STUDIO · TWO WAYS TO WORK
Distinctive outdoor architecture, grounded in how things are built.
GardenStructure.com sits in the rare space between inspired design and practical construction. Every detail is shaped by decades of building, weather exposure, material performance and the realities of the jobsite.
DESIGN + PLANS · CANADA · USA · WORLDWIDE
Bring builder-led design to your project, across North America or beyond.
Work remotely with a builder-designer on your custom deck, pergola, cabana, pool house or garden structure. Canada and the United States are our primary design markets, with worldwide commissions welcomed.
Custom concepts and site-responsive layouts
Photorealistic 3D renderings
Construction-ready drawings and specifications
Permit and builder coordination confirmed by jurisdiction
Beautiful construction starts with decisions made clearly and early. We study the home, grade, exposure, sightlines, circulation and real furniture needs, then show you the result in a language everyone can understand.
Photorealistic views make design approval easier. Working drawings make pricing and construction more dependable. Builder-led thinking keeps the beautiful idea connected to the way it will actually go together.
We learn the architecture, site conditions, wish list, budget and the way you want to use the space.
02
Visualize
We explore layouts, materials and details, then make the preferred direction clear through 3D views.
03
Document
Approved concepts become coordinated working drawings, specifications and permit support as scoped.
04
Build
Our Southern Ontario team builds it, or your qualified builder works from the drawings anywhere else.
CRAFT + BUILDING SCIENCE
The eye of a designer. The judgment of a builder.
Founder Lawrence Winterburn is a master carpenter and architectural designer with more than 40 years of hands-on experience. That perspective changes the work: details are evaluated for proportion and beauty, but also for load paths, drainage, moisture, freeze-thaw movement, wind and long-term maintenance.
GardenStructure work has appeared in Fine Homebuilding, the Journal of Light Construction, Professional Deck Builder, Canadian House & Home, Southern Living and the Toronto Star, and has been featured on HGTV.
FINE HOMEBUILDINGJOURNAL OF LIGHT CONSTRUCTIONPROFESSIONAL DECK BUILDERCANADIAN HOUSE & HOMEHGTV
LOCAL CONSTRUCTION
Where Do We Build? Southern & Central Ontario Service Area
Based near Elmvale, GardenStructure provides full design-build service across Southern and Central Ontario — including Toronto, Mississauga, Vaughan-Woodbridge, Oakville, Hamilton, Burlington, Barrie, The Blue Mountains, Orillia, Angus, Midland, Penetanguishene, Tiny Township, Collingwood, Wasaga Beach and surrounding communities.
Custom design and digital plans primarily serve clients across Canada and the United States, with worldwide projects welcomed. Full design-build and physical installation focus on Southern Ontario — from Barrie, Collingwood, Wasaga Beach, The Blue Mountains, Orillia, Angus, Midland, Penetanguishene, Tiny Township and Southern Georgian Bay, to Toronto, Hamilton, Vaughan, Mississauga, Oakville and Burlington across the Greater Toronto Area.
What types of projects can you design?


We design custom decks, pergolas, cabanas, pavilions, pool houses, outdoor kitchens, privacy screens, fences, gates, arbours, trelliswork and complete outdoor-living plans.
Can my own contractor build from your plans?
Yes. Our detailed drawings can be used by a qualified builder in your market. Builder coordination and clarification support can be included in the project scope.
Do you provide permit drawings?
We prepare construction-ready drawings and can assist with code and permit requirements. Submission, engineering and municipal coordination are confirmed for each project and jurisdiction.
Will I see the design before construction?
Yes. Photorealistic 3D views help you understand the layout, proportions, materials and relationship to your home before the design is documented or built.
What makes your structures different?
The work combines architectural detailing with decades of hands-on building knowledge. Moisture management, drainage, ventilation, freeze-thaw cycles, wind and material performance are considered from the beginning.
YOUR PROJECT STARTS WITH A CONVERSATION
Let’s design an outdoor space worthy of the home beside it.
Send your wish list, inspiration and any plans or site photos. We will help identify the right path: design and plans across Canada, the U.S. or worldwide, or complete design-build in Southern Ontario.