


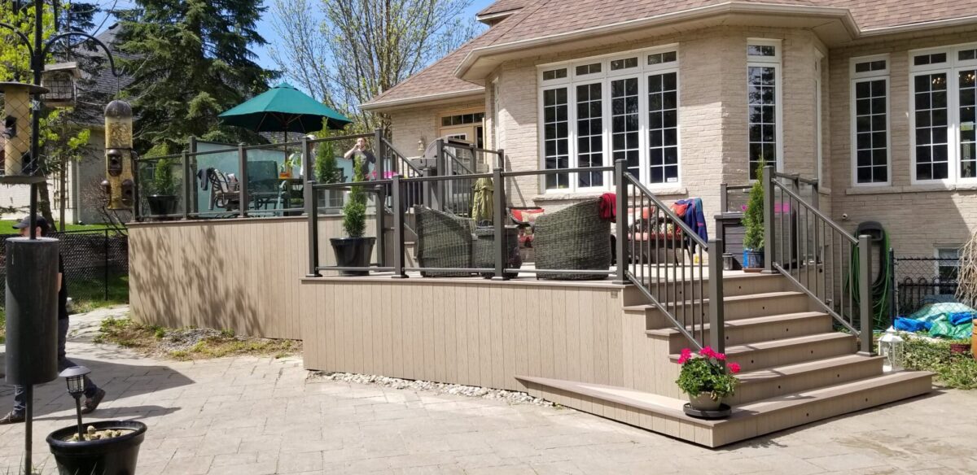
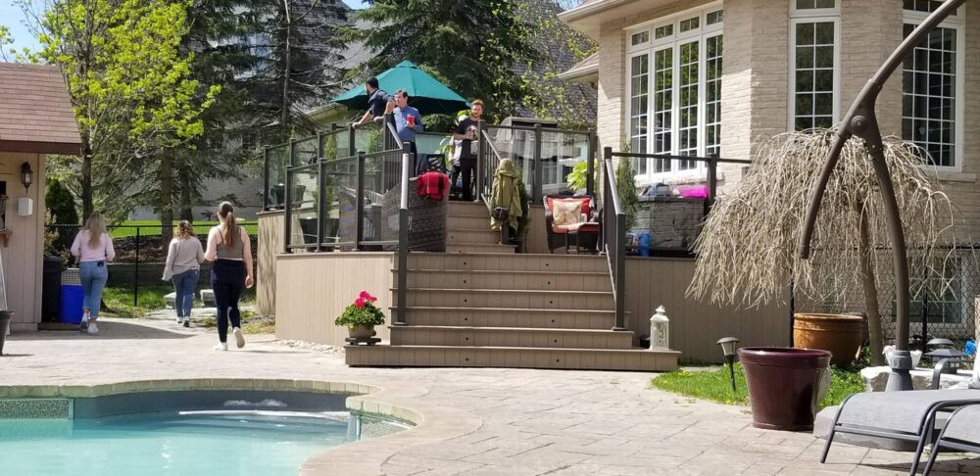
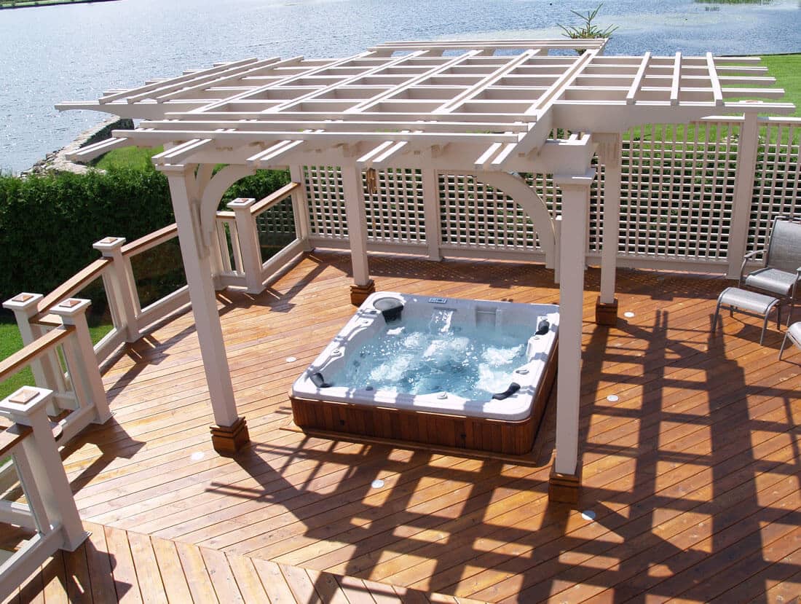
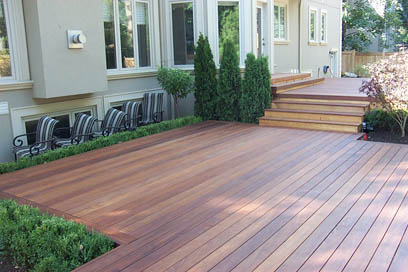
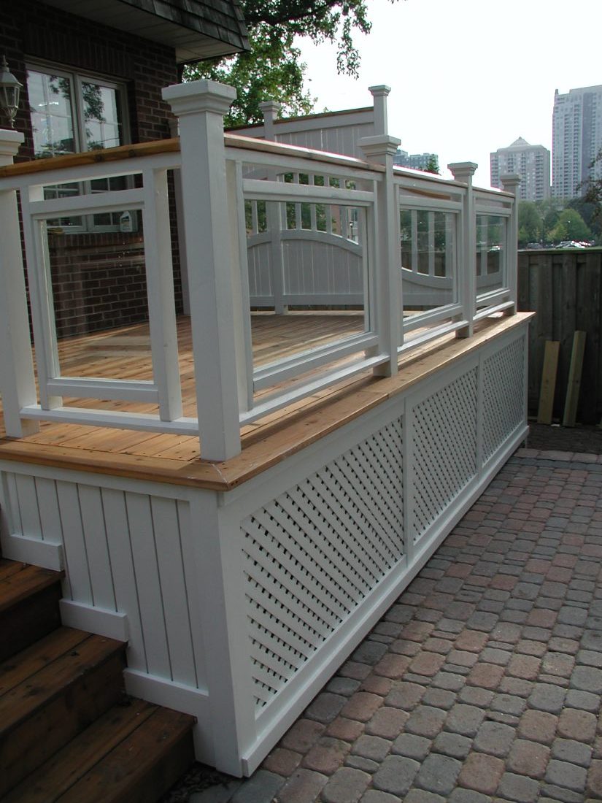
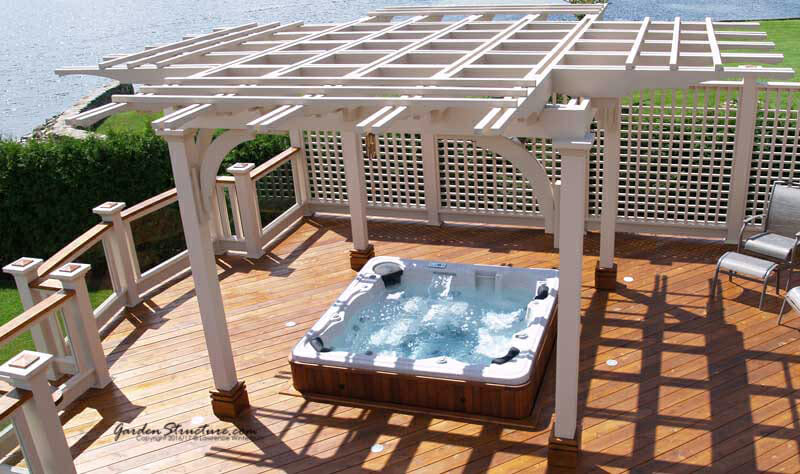
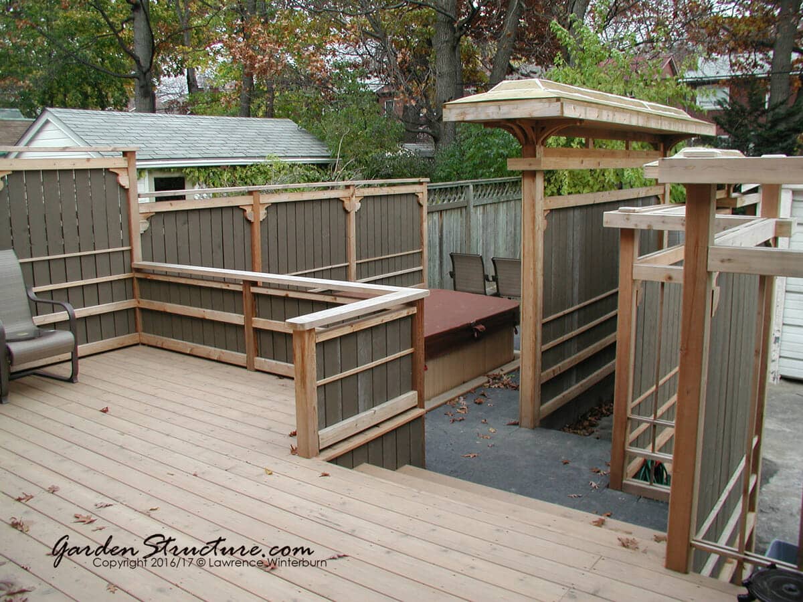
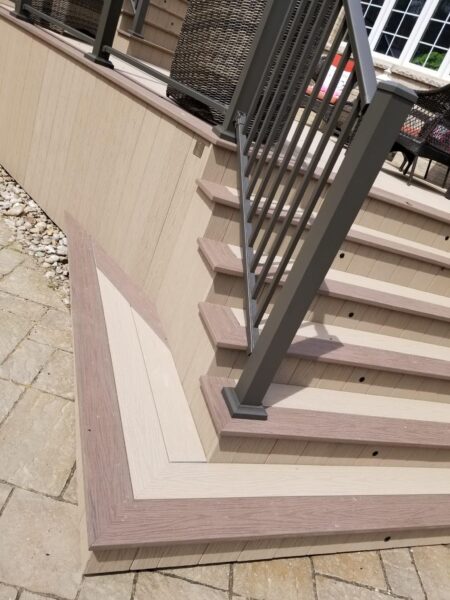
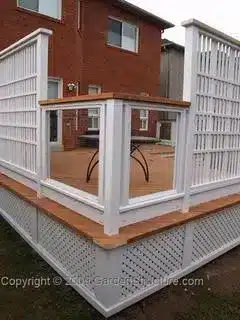
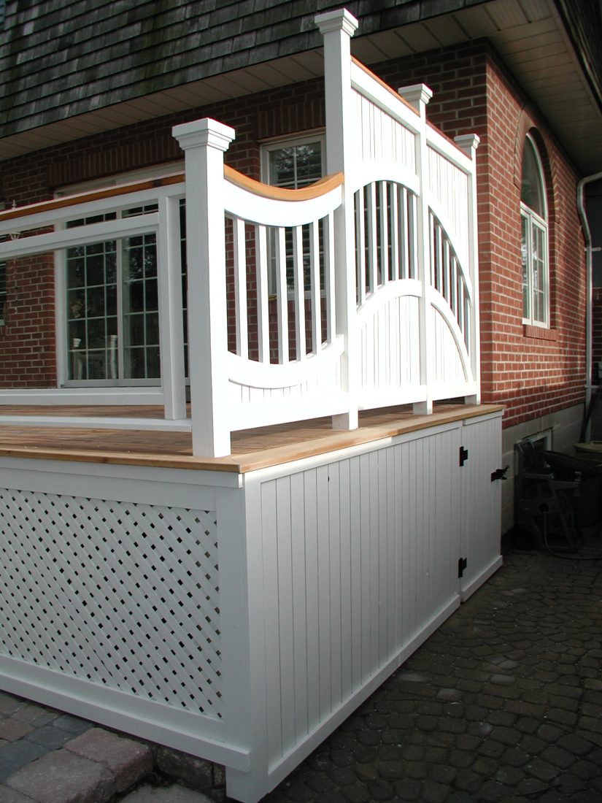
A small deck lives or dies on proportion. With under two hundred square feet to work with, every board direction, rail infill and step placement is visible at once, so detail carries the design rather than square footage. We treat compact builds like furniture: tight picture-frame borders, hidden fasteners, and skirting that reads as finished cabinetry rather than something to hide behind lattice. Done properly, a small deck off a kitchen door gets used far more often than a sprawling platform nobody walks out to.
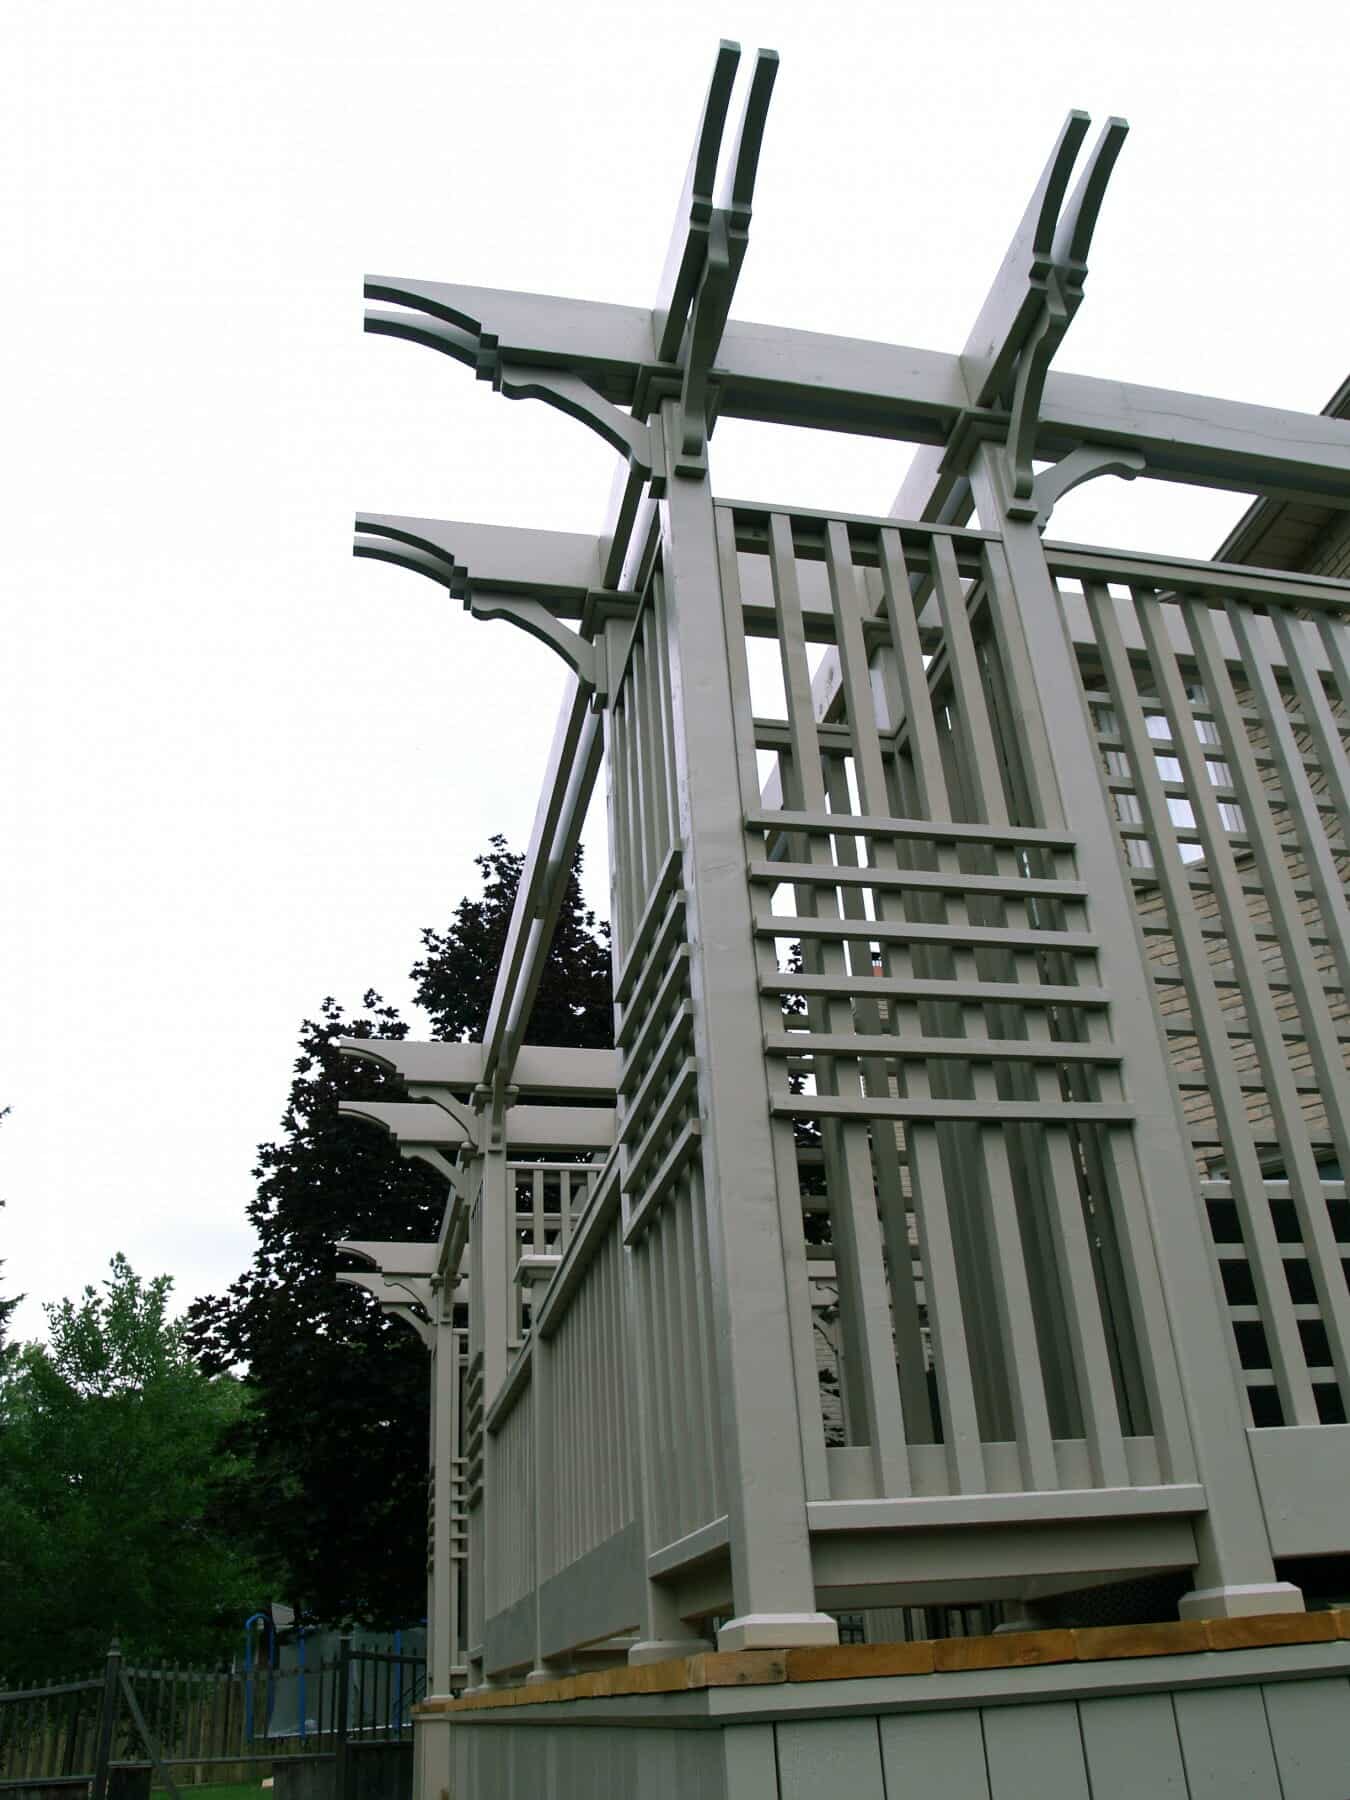
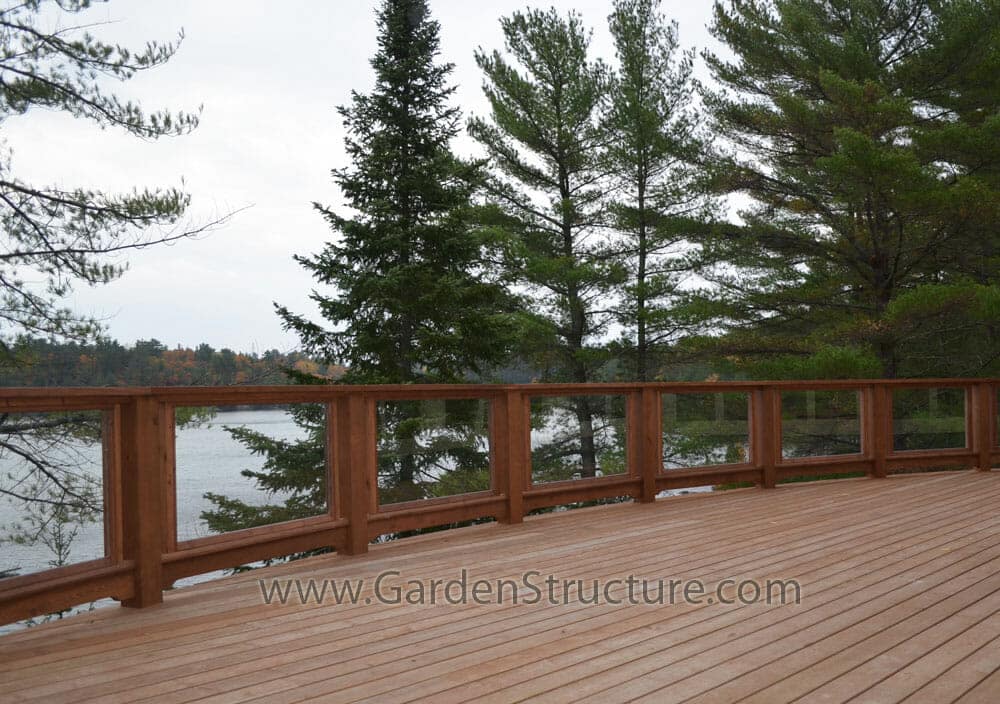
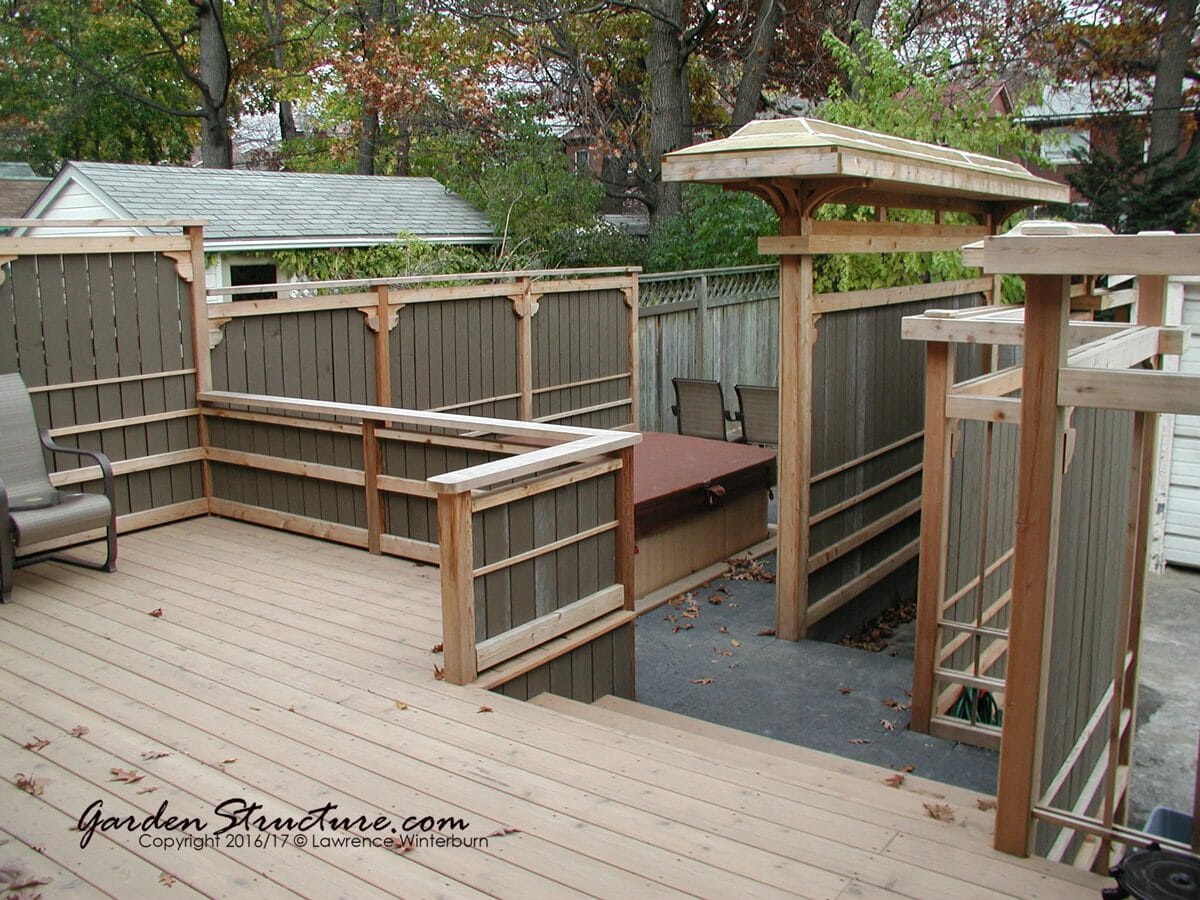

Midland’s best decks, a privacy screen in Red Cedar on an Ipe deck near Little Lake
Cedar Privacy Screen, lighting and an Ipe Deck in Midland Ontario
Large Decks
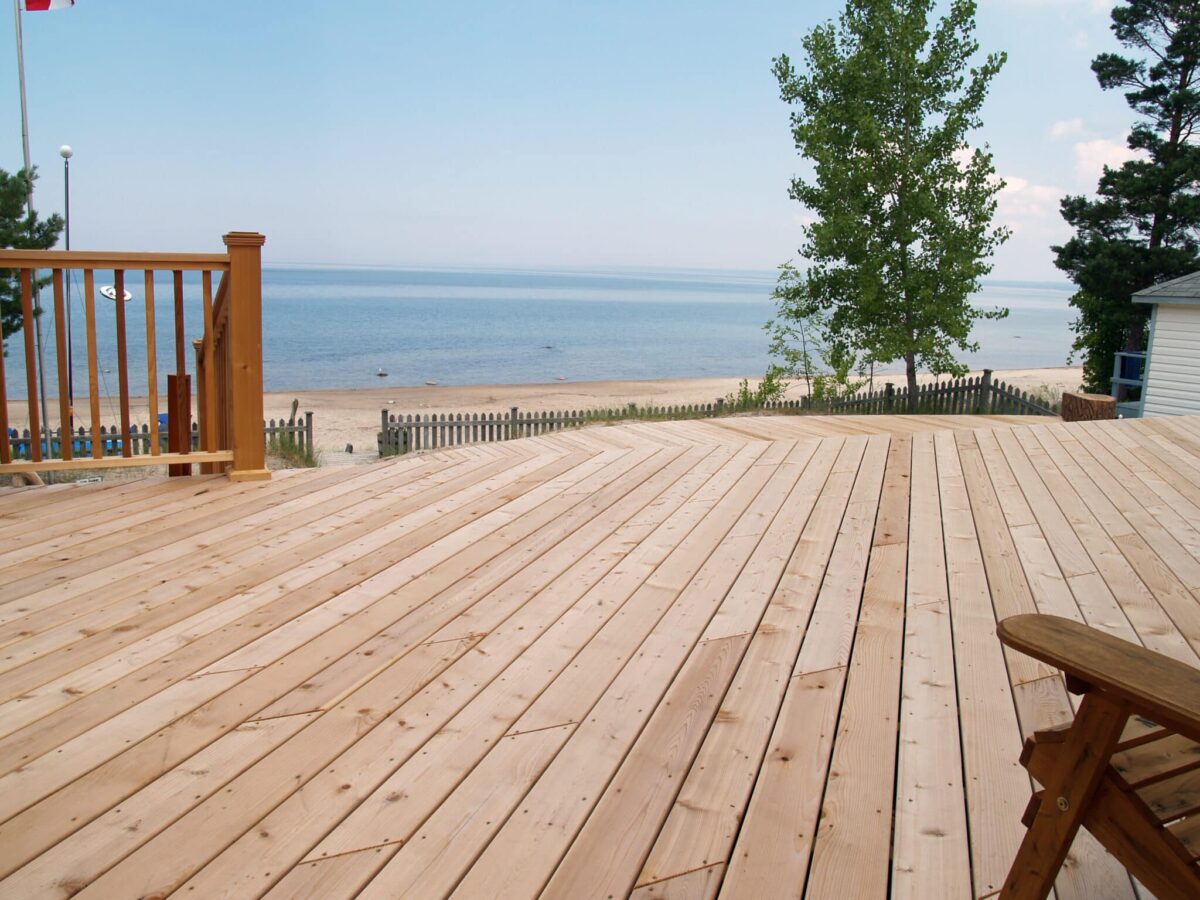
Anything past five hundred square feet needs to be broken into rooms or it becomes a runway. We zone large decks by changing level, changing the direction of the decking, or changing what is overhead: a louvered roof above the dining area, open sky over the loungers, a screen between the hot tub and the neighbours. Structure matters more at this scale as well, since longer spans, heavier beams and proper drainage under the surface are what stop a big deck sagging or staining by year five. If you are trying to size a budget around a footprint this large, our deck cost estimator is a reasonable starting point.
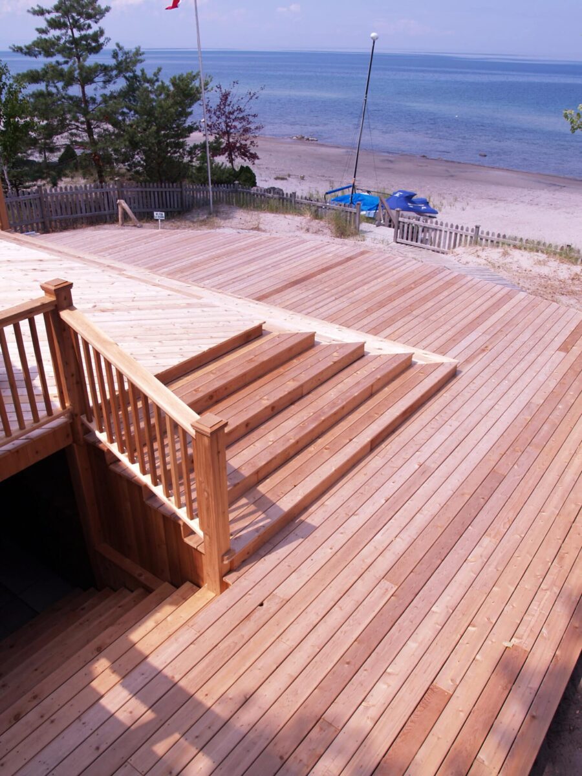
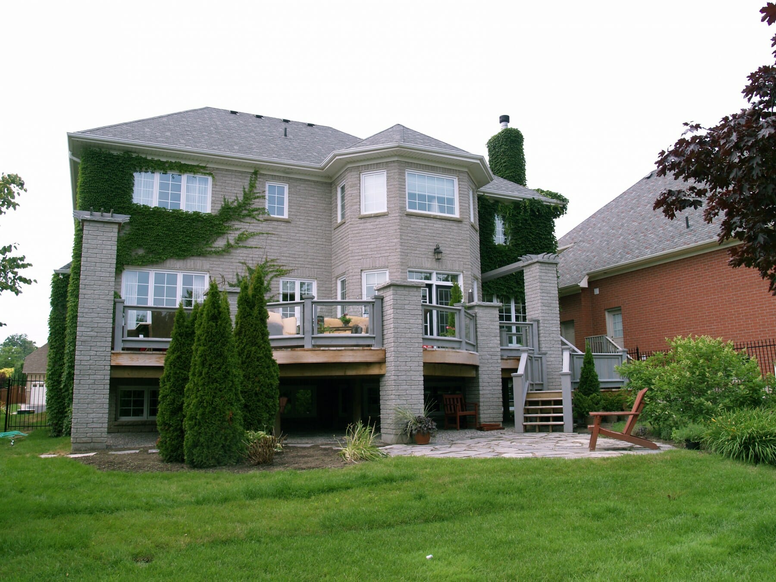
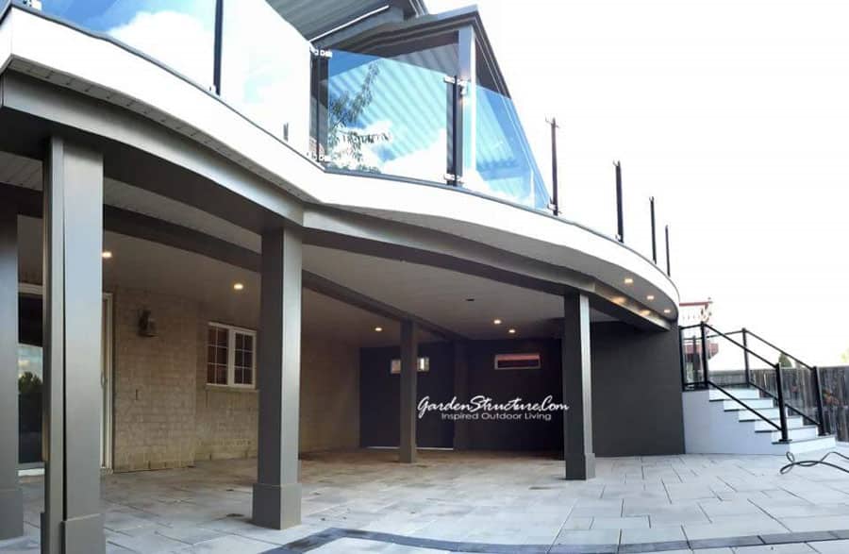
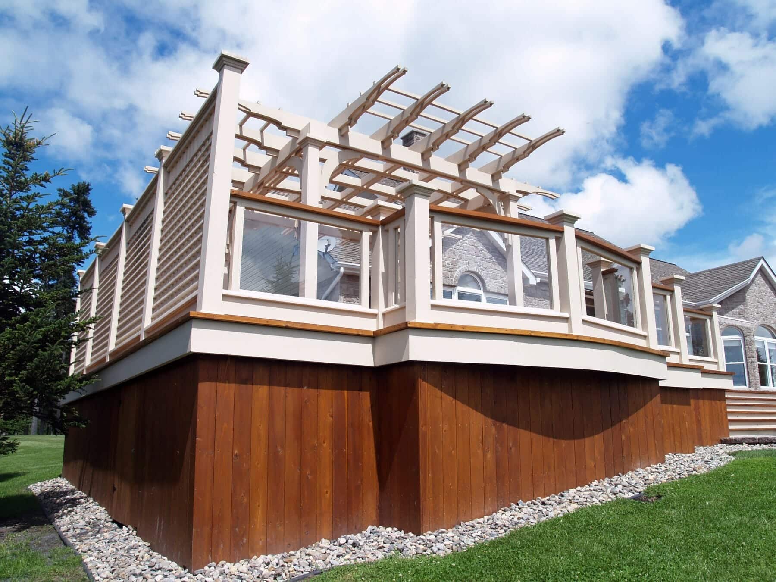
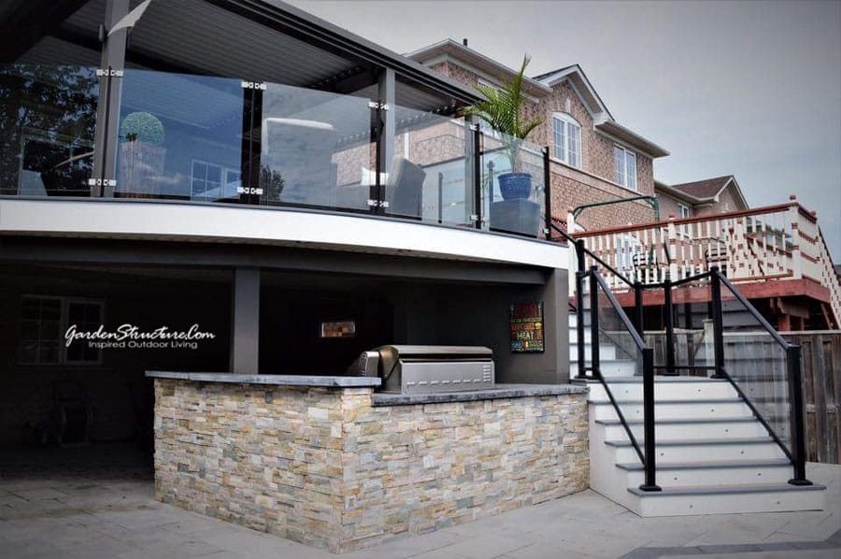
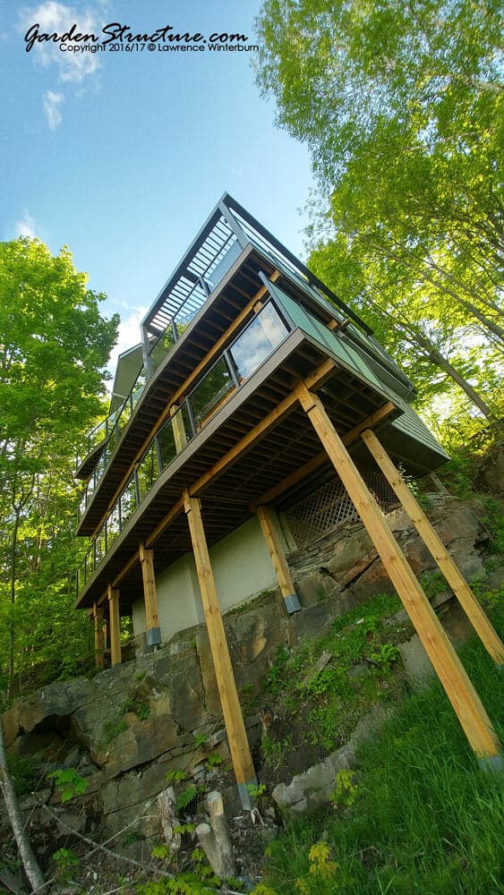
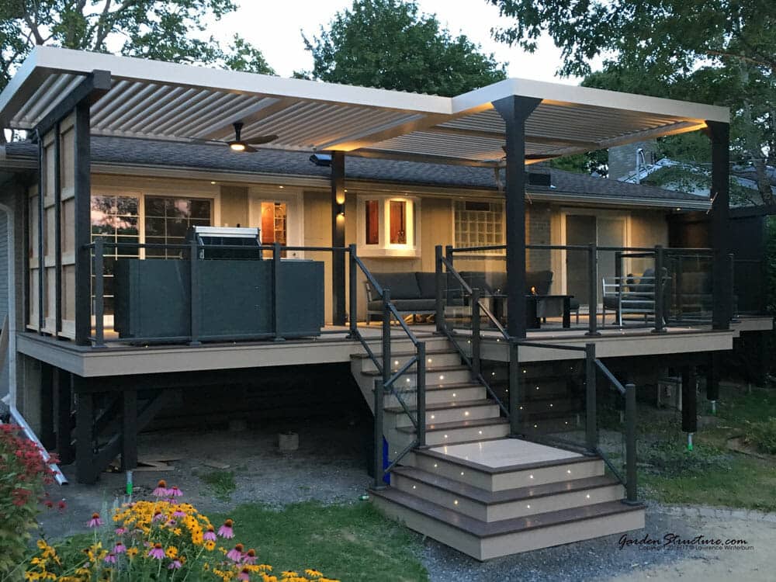
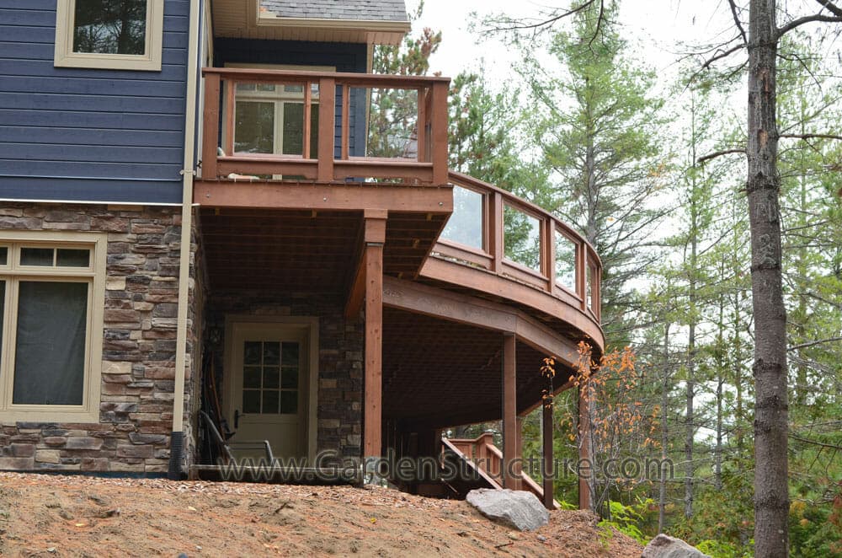
This deck build features a waterproof area below

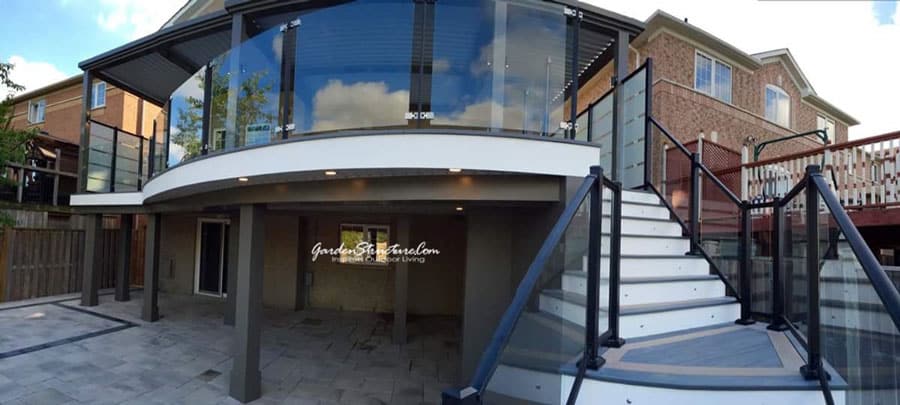
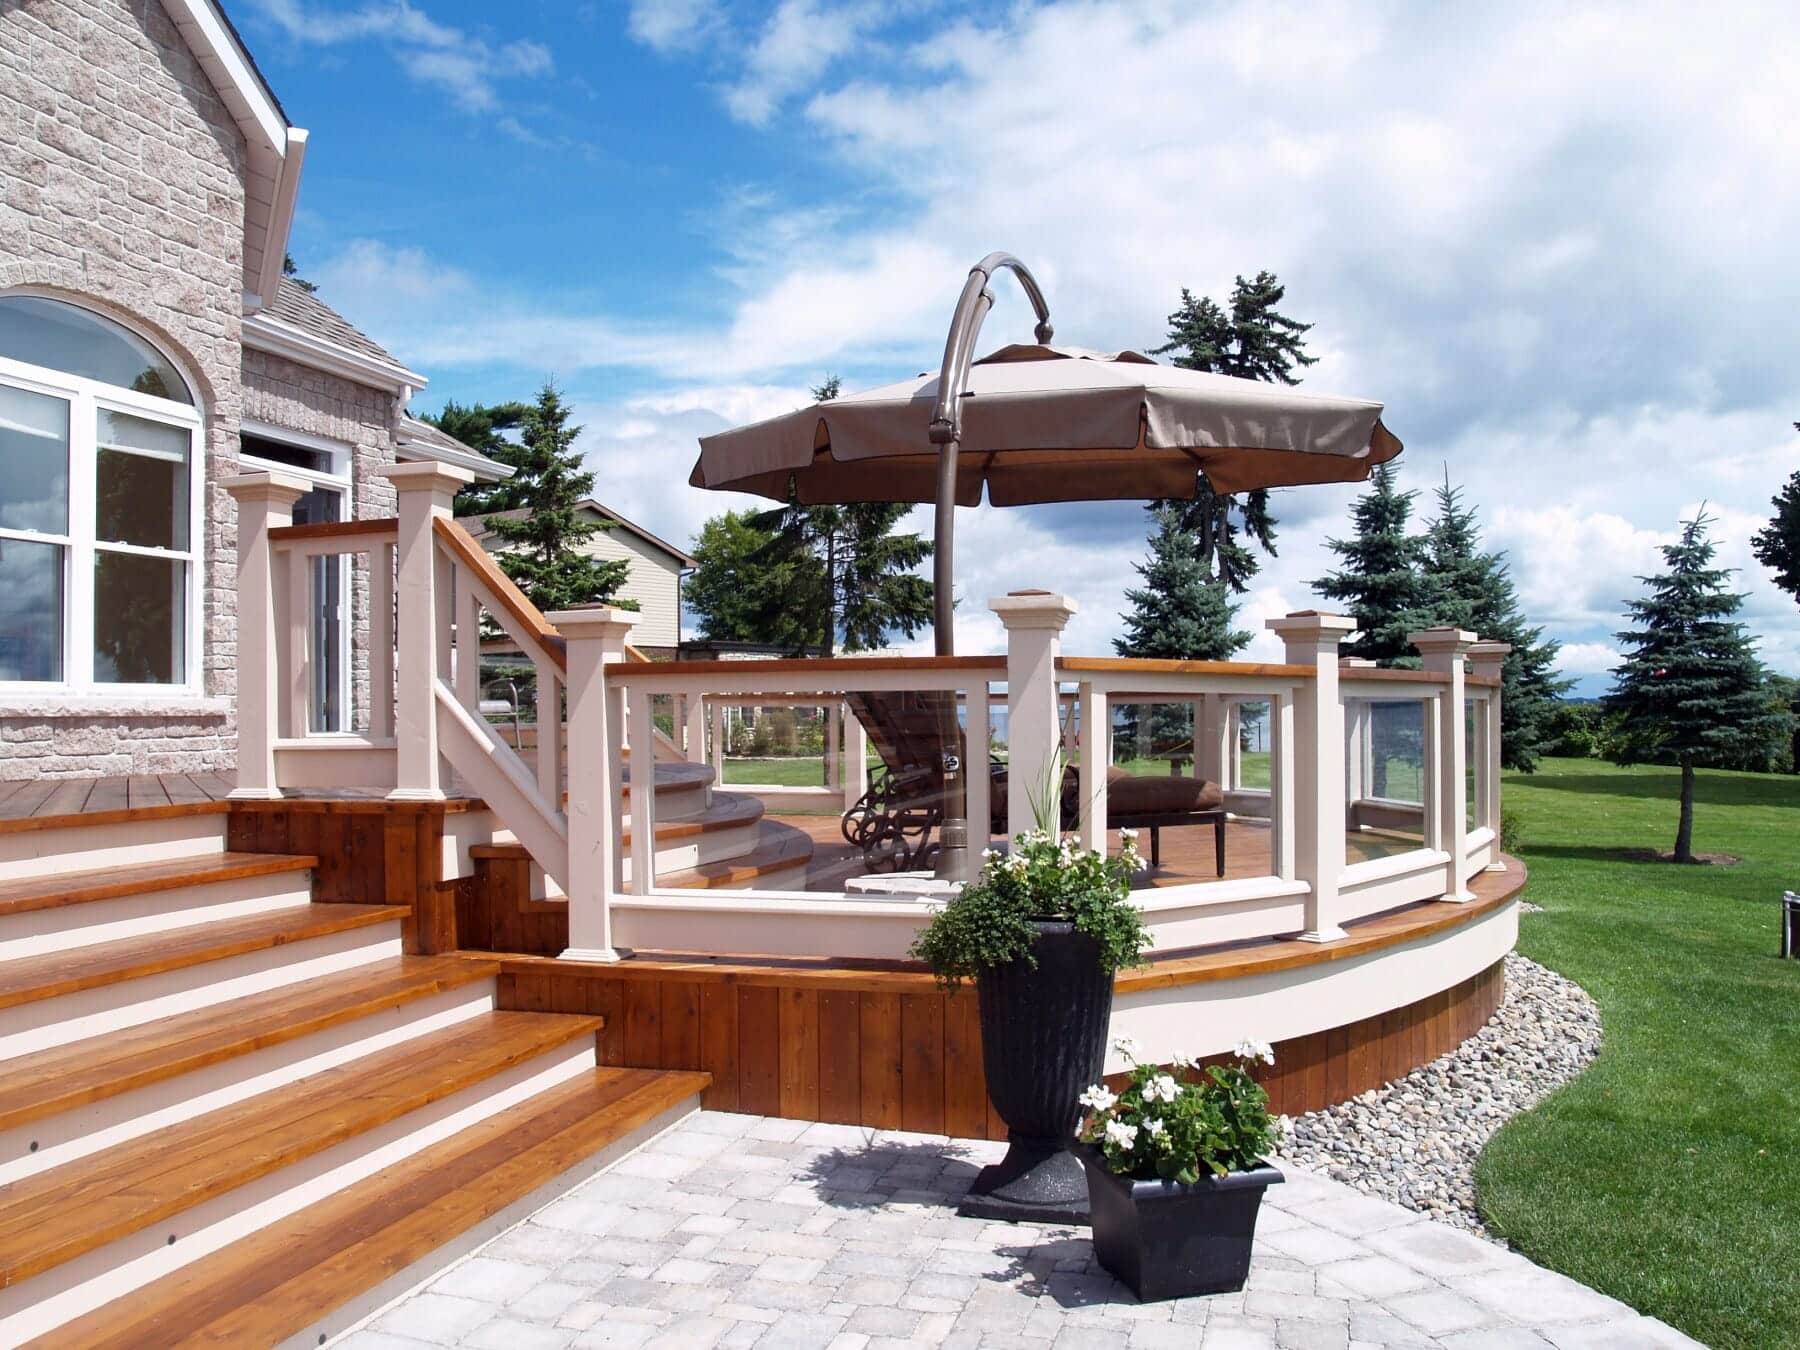
A large curved deck in Mississauga / Brampton
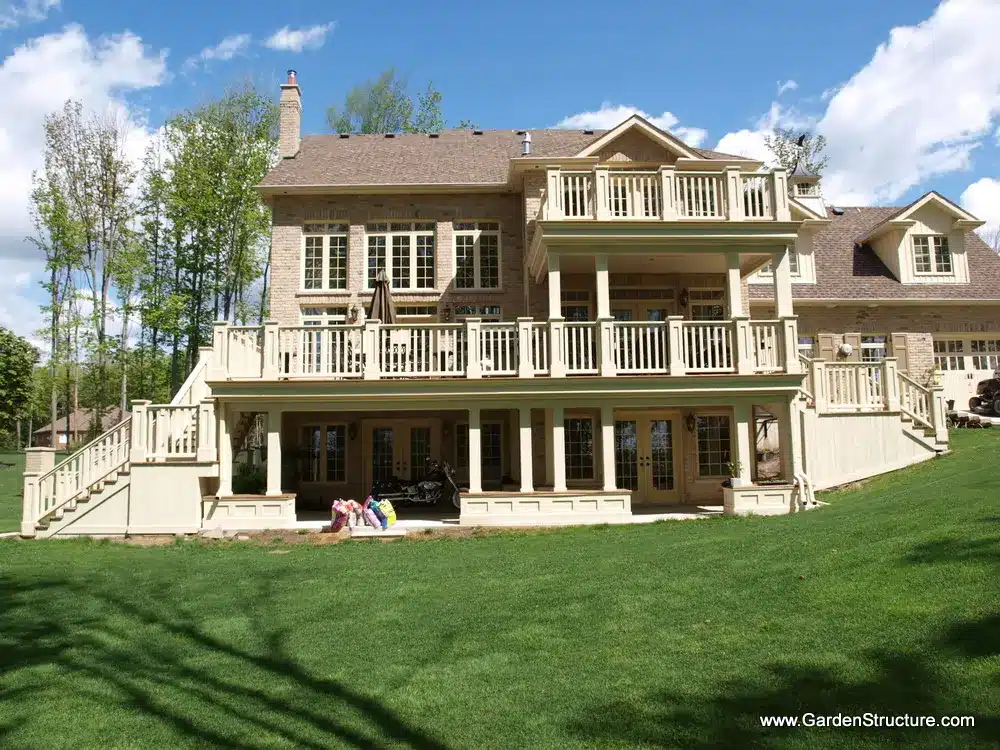
High Decks
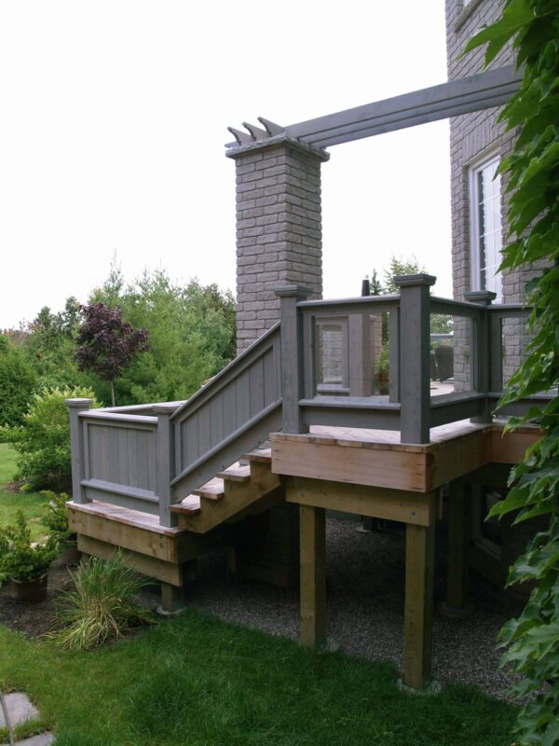
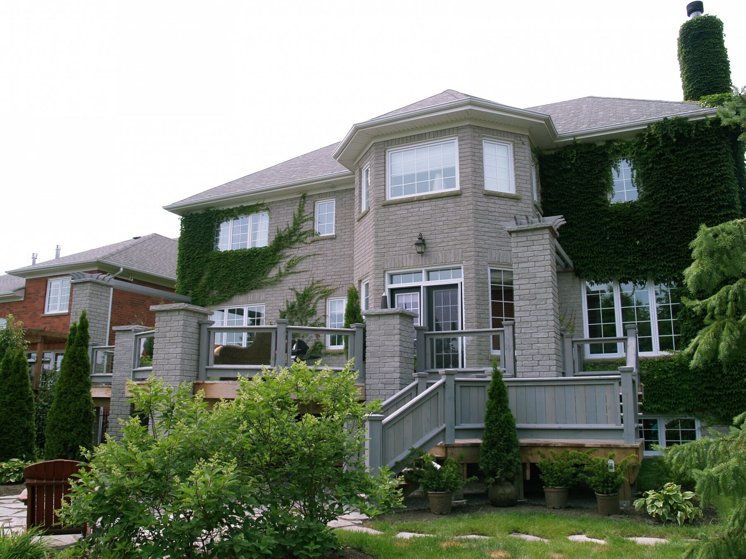
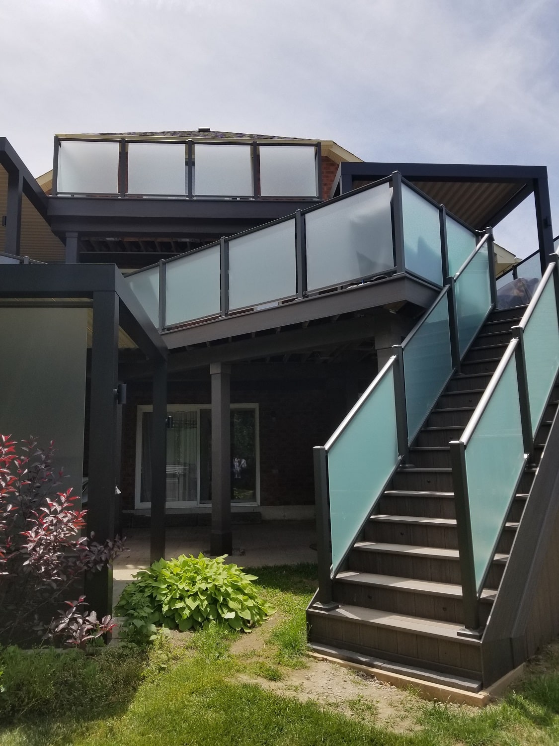
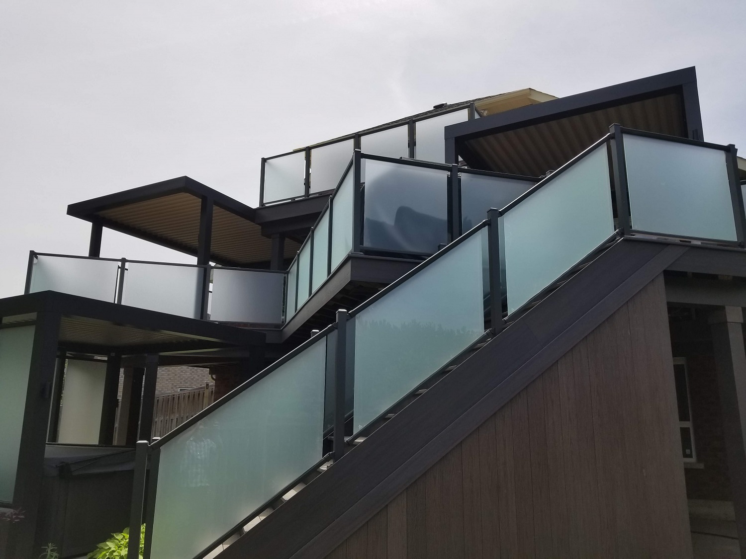
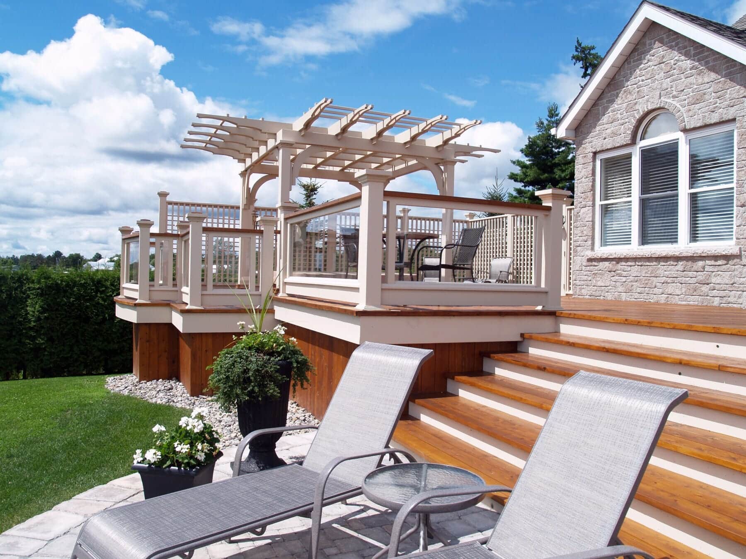
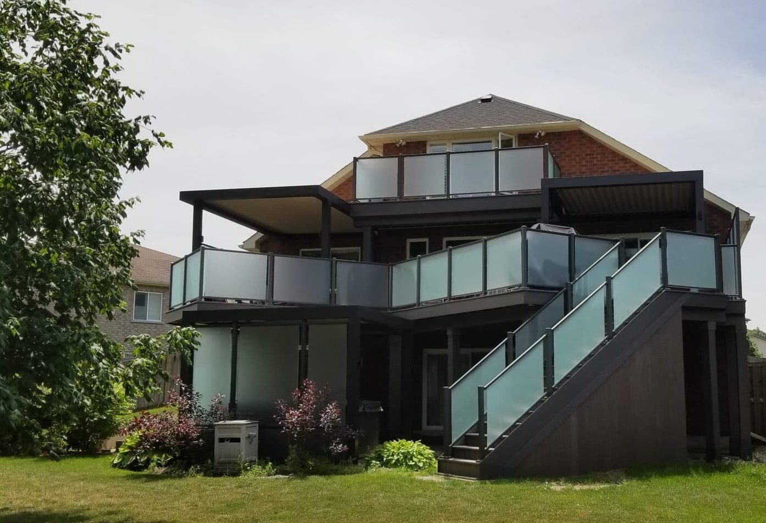
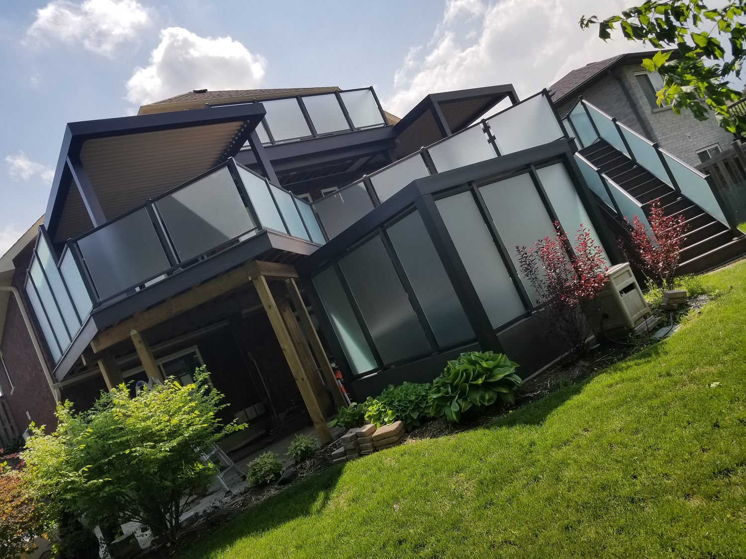
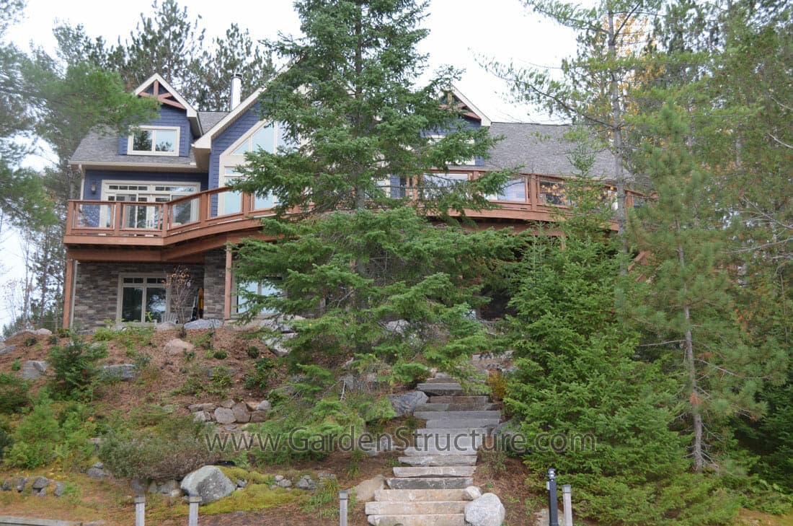
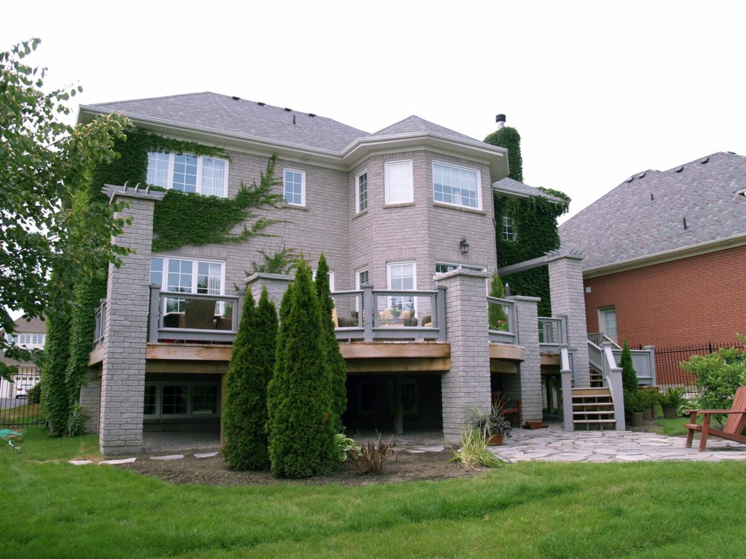
A deck more than a storey above grade is an engineering problem before it is a design one. Post sizing, footing depth, lateral bracing and guard loading all change, and the space underneath becomes a structure in its own right. That underside is also the opportunity: finish it with a waterproof ceiling and drainage and it turns into dry, usable room instead of a dark cavity. We lay out the stair run and landing first on a high deck, because on this kind of build the stairs dictate everything else. Most also need drawings and permits, which is part of our design service.
A large curved deck in Mississauga / Brampton
This deck build features a waterproof area below
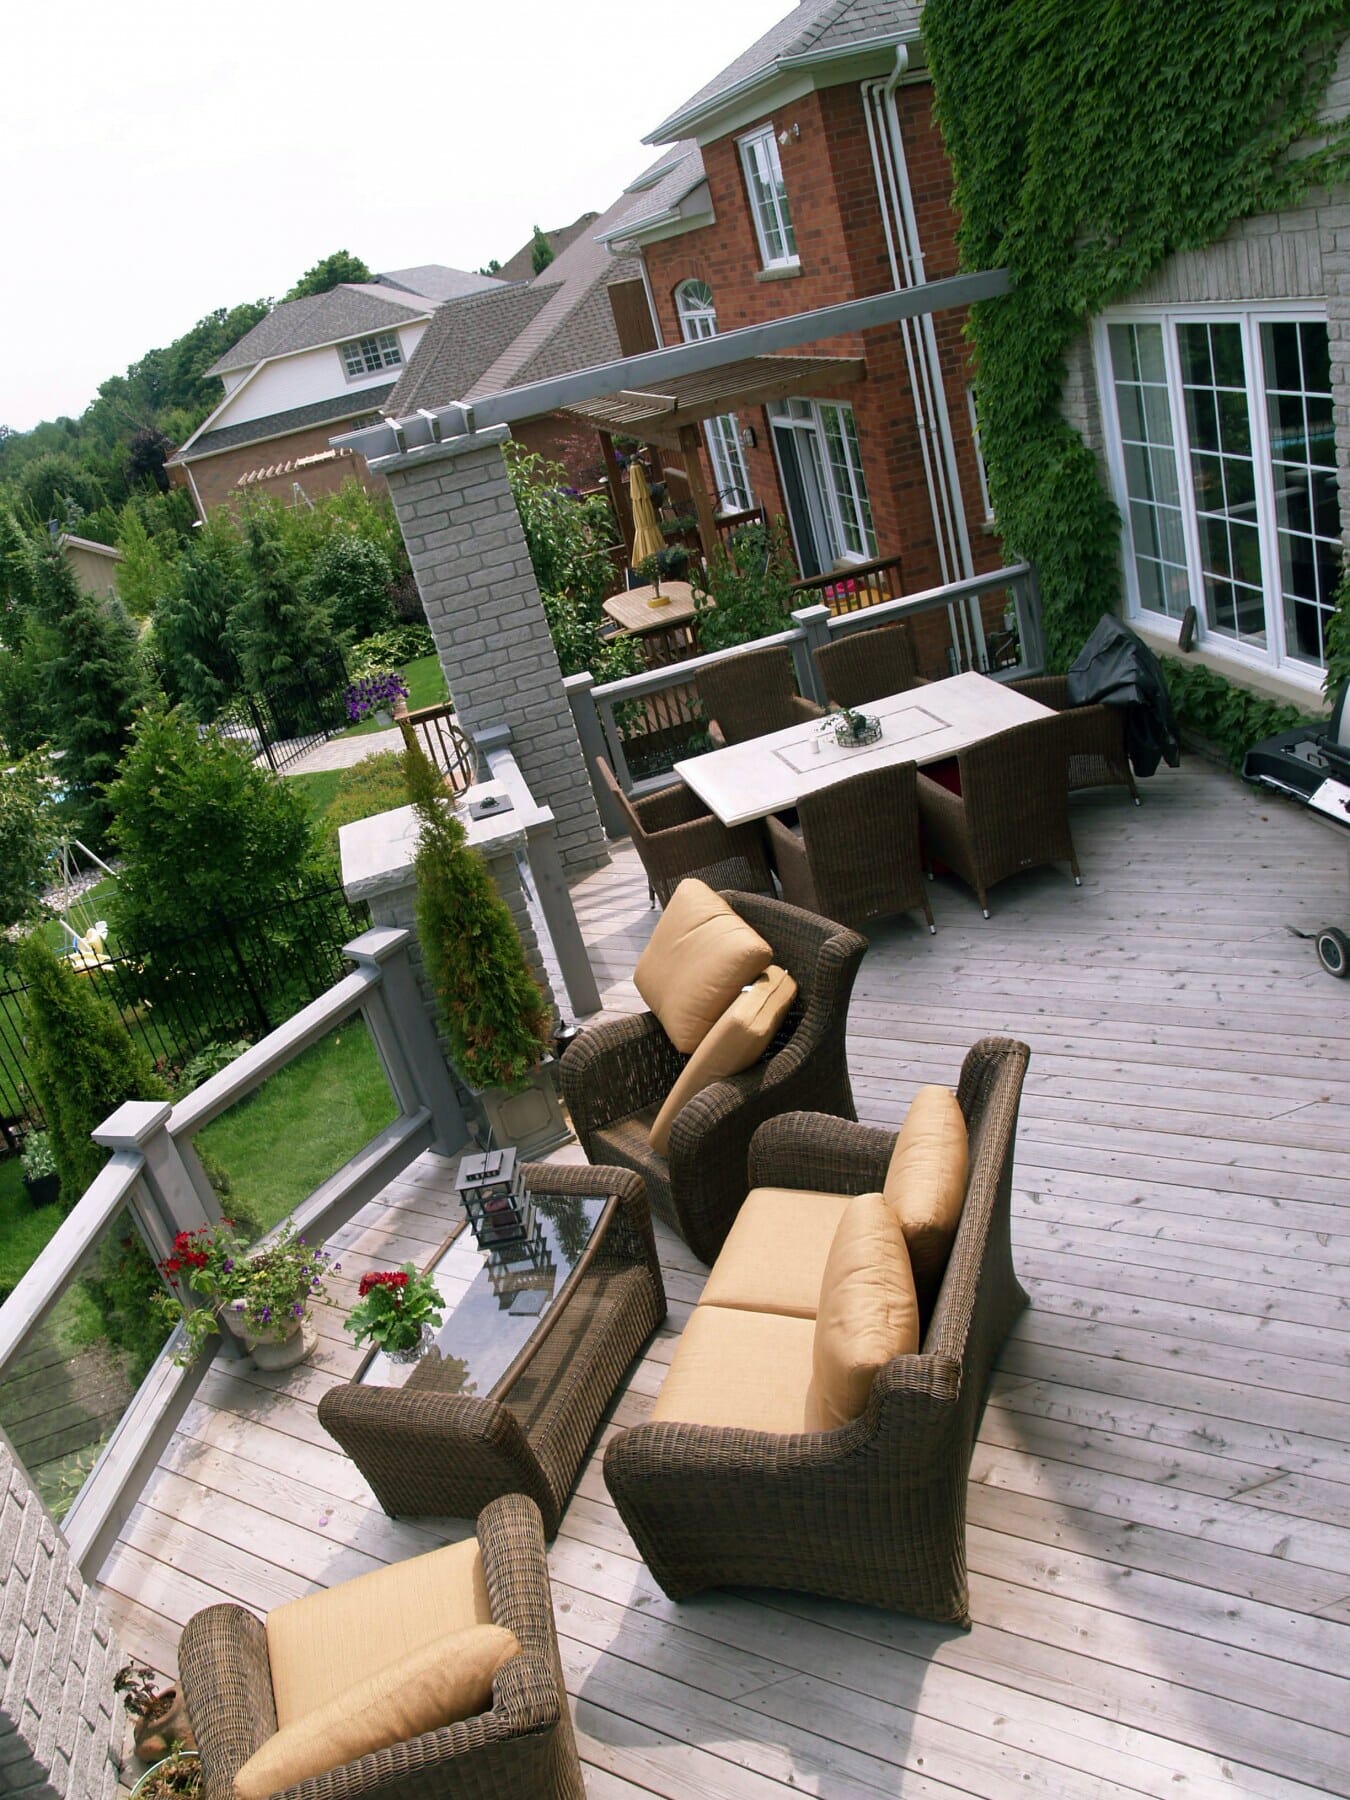
What a look. This deck has it all.
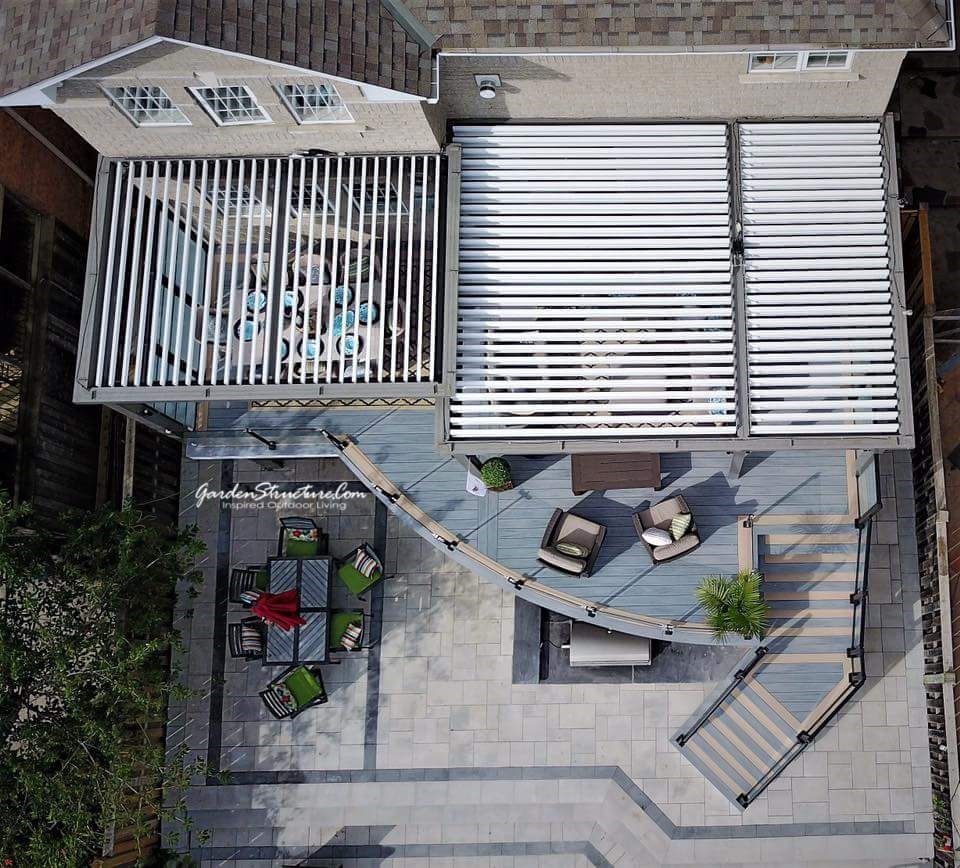
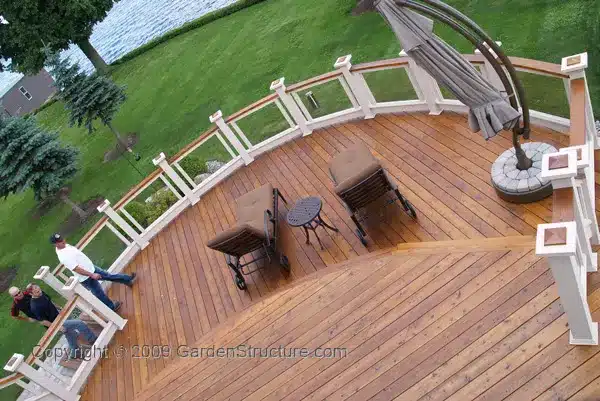
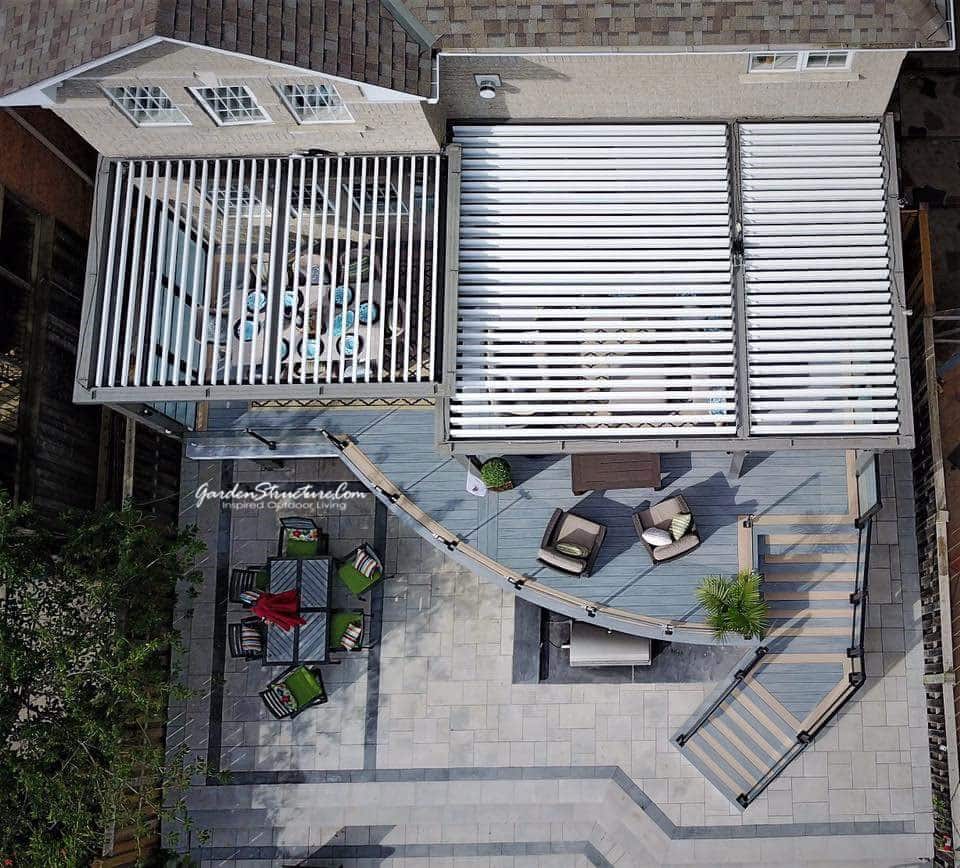
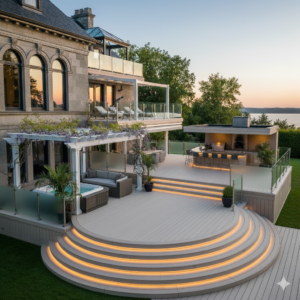
Overhead view of Mississauga curved deck in PVC with louvered roof
Pressure Treated or Cedar Decks -- Wood is still Good!
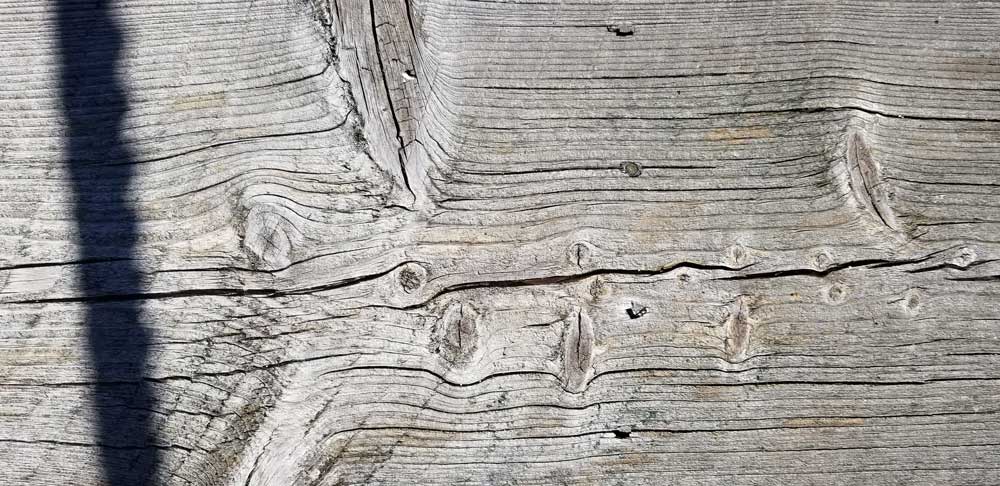
Composite gets the marketing budget, but wood still wins on warmth, repairability and cost per square foot. Pressure treated pine is the value option and takes stain well once it has dried out properly. Western red cedar is lighter, more stable and far nicer underfoot and at eye level, which is why we use it for railings and screens where you see the grain up close. Both need refinishing on a cycle, more often than they once did since the preservative formulations changed, and both will comfortably outlast a badly built composite deck.
Deck Rails
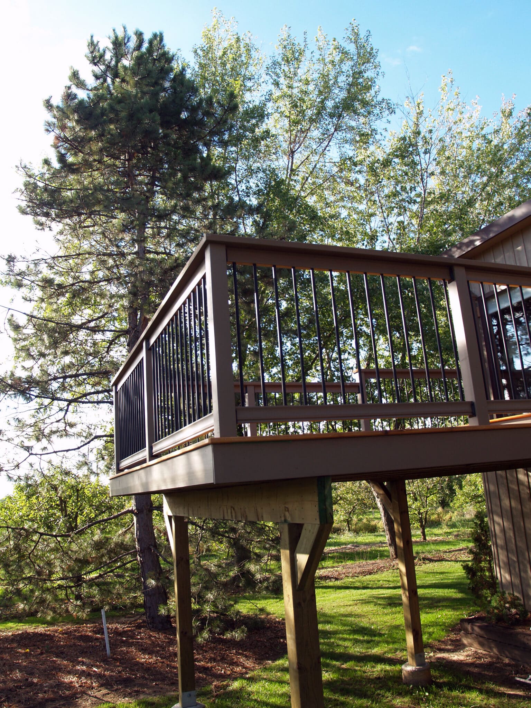
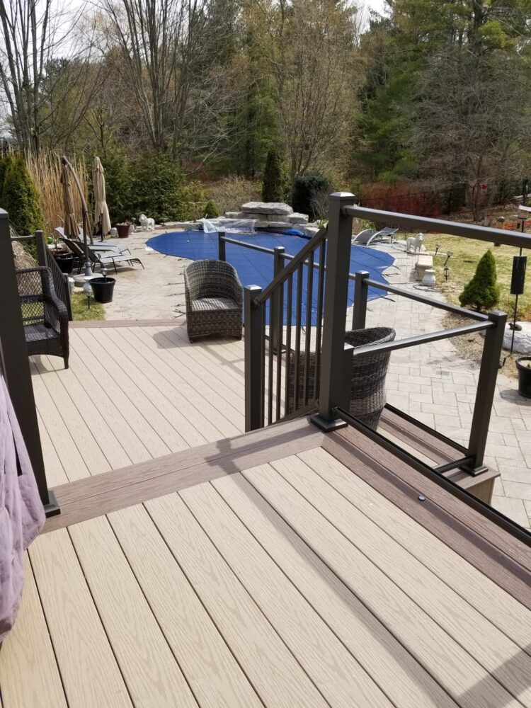
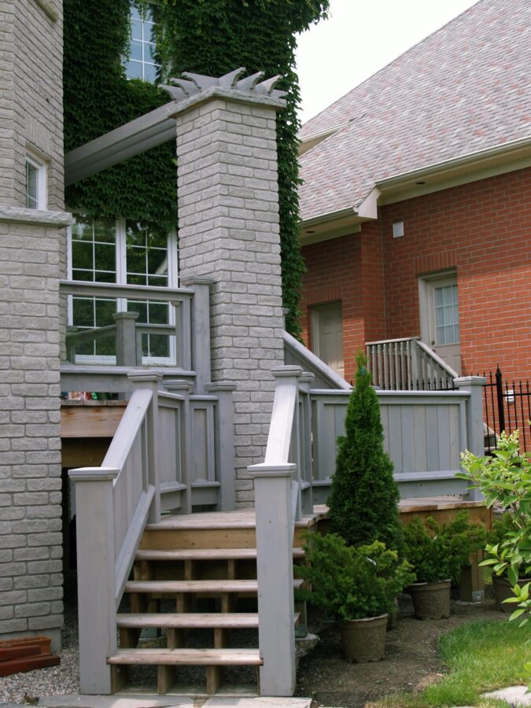
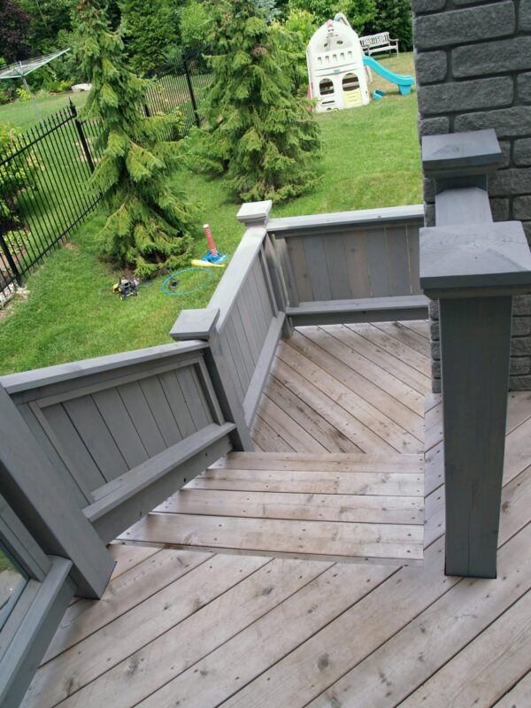
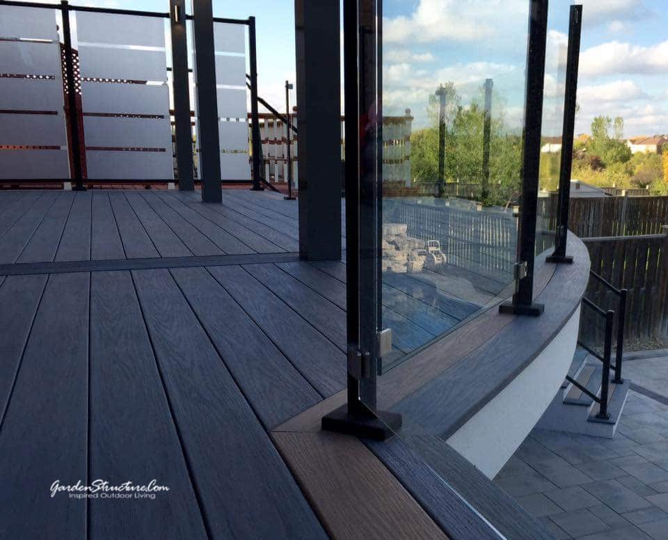
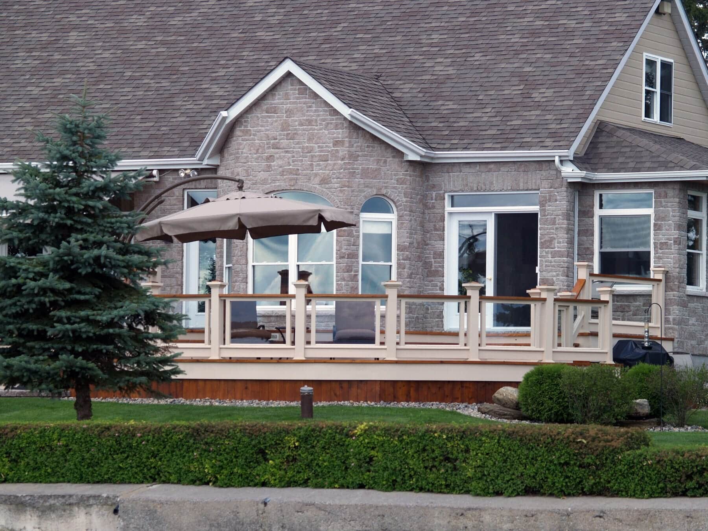
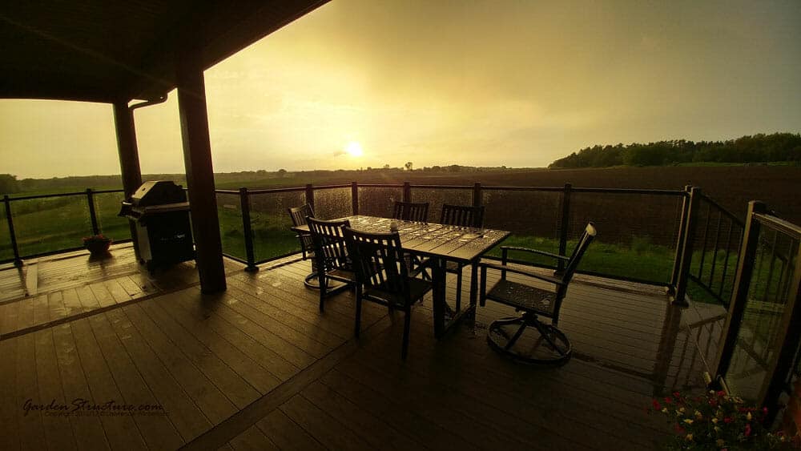
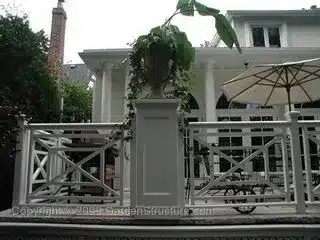
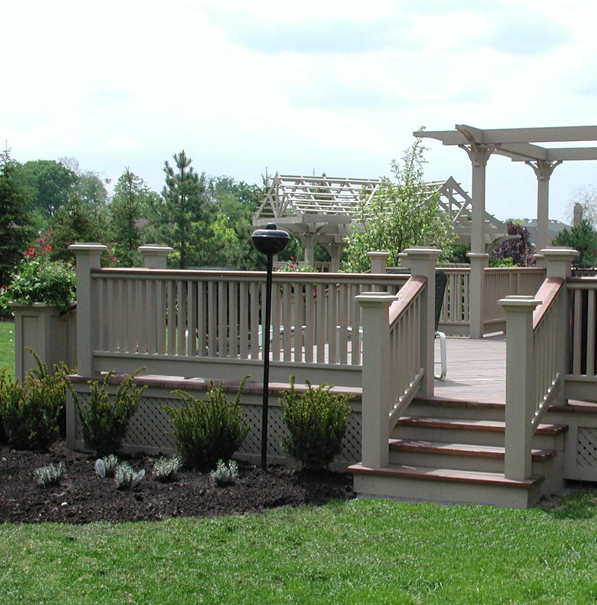

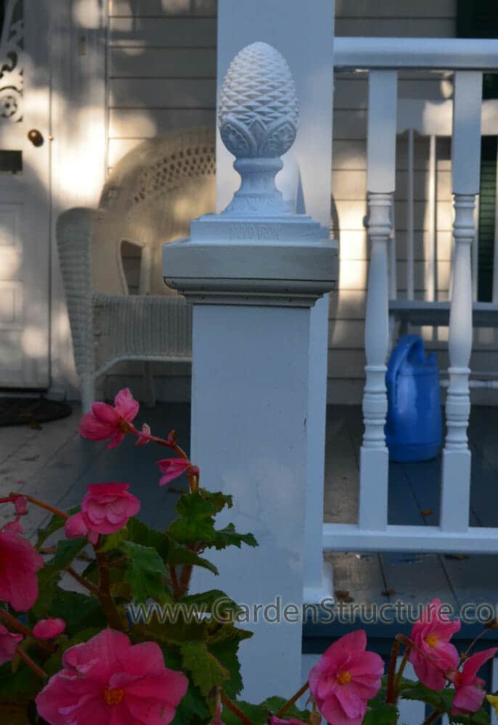
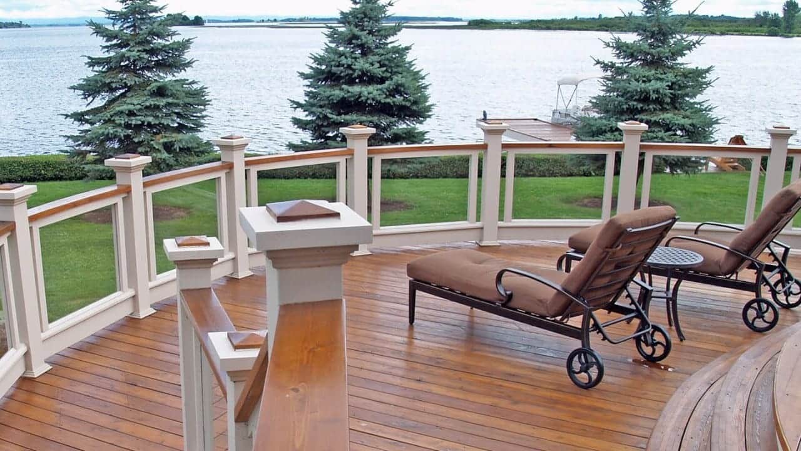
Railings are the most looked-at and most poorly built part of a typical deck. They sit at eye level, they take constant abuse, and code sets both their height and the load they have to resist. The decisions that actually matter are infill and post detail: glass where there is a view worth keeping, cable or aluminium picket for a light look, turned cedar or urn pedestals where the house asks for something traditional. We pre-finish rail components before assembly and build in drip edges, because water sitting in a joint is what rots a railing first.


glass rails on curved decks
OLYMPUS DIGITAL CAMERA
Decks with Roofs
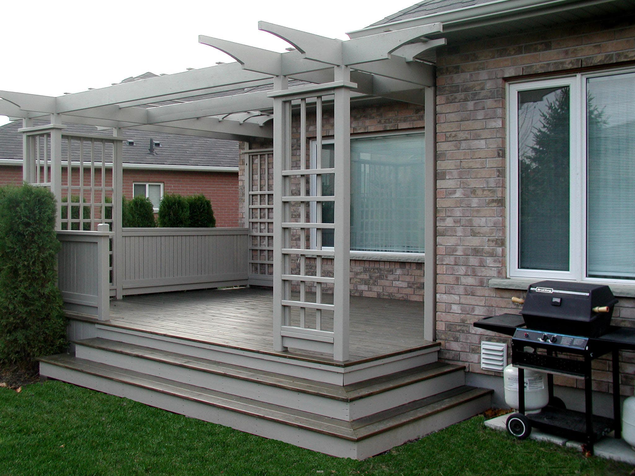
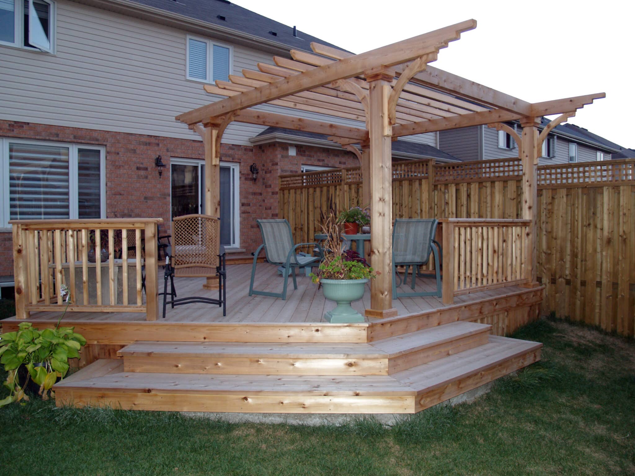
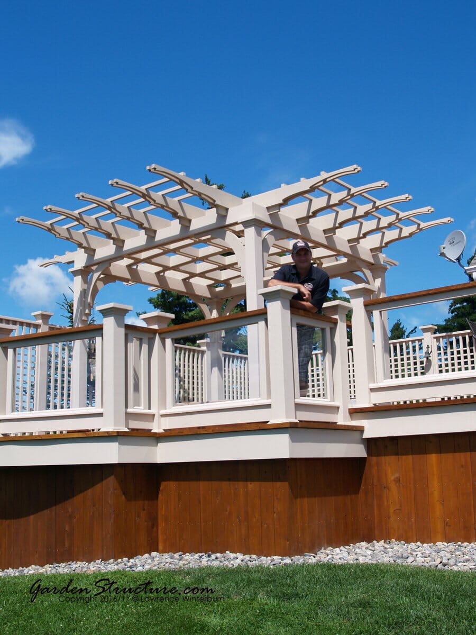
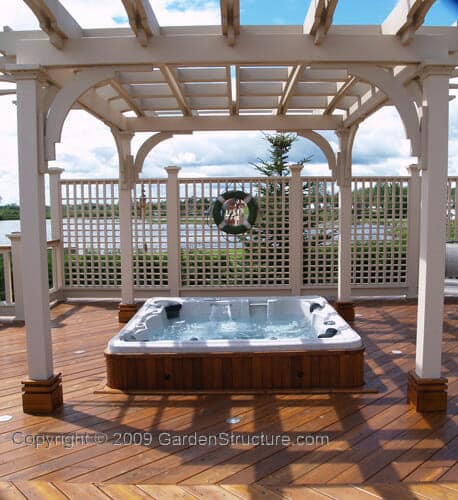
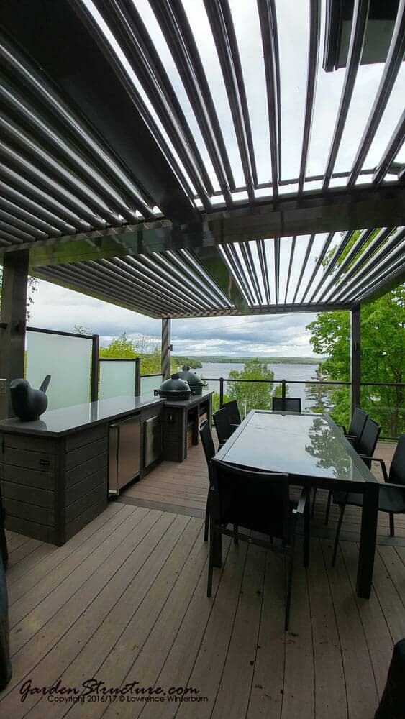
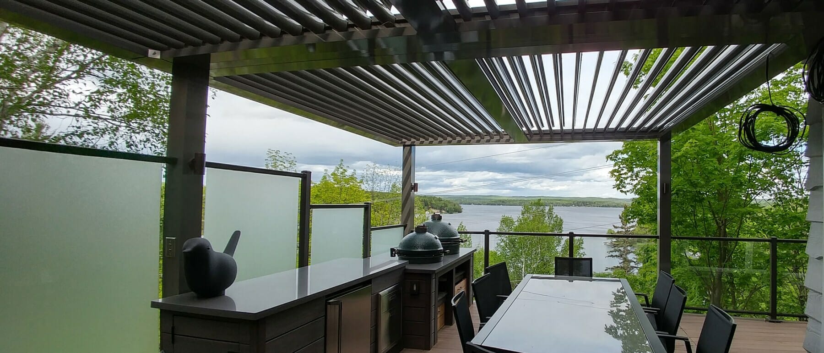
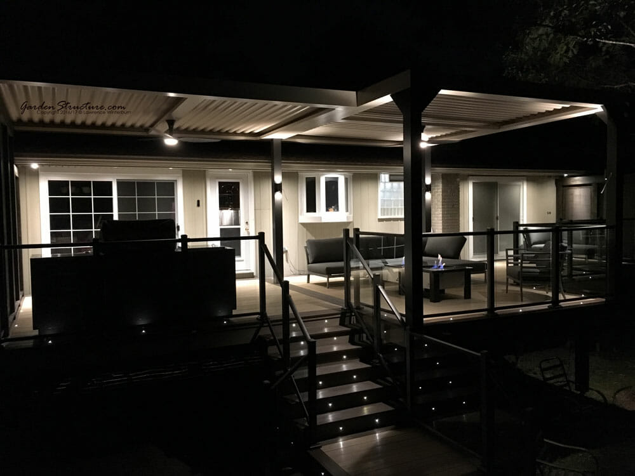
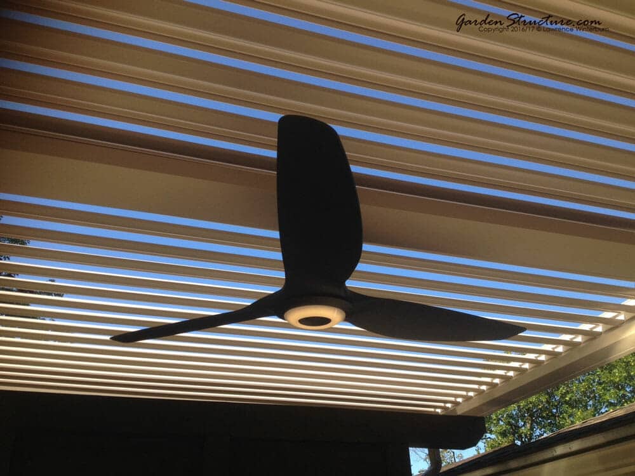
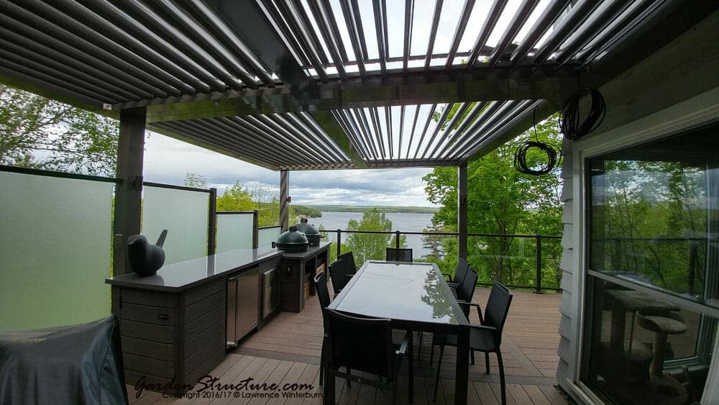
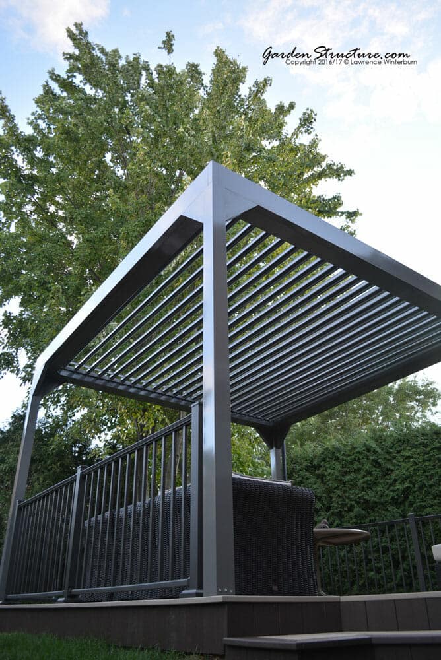
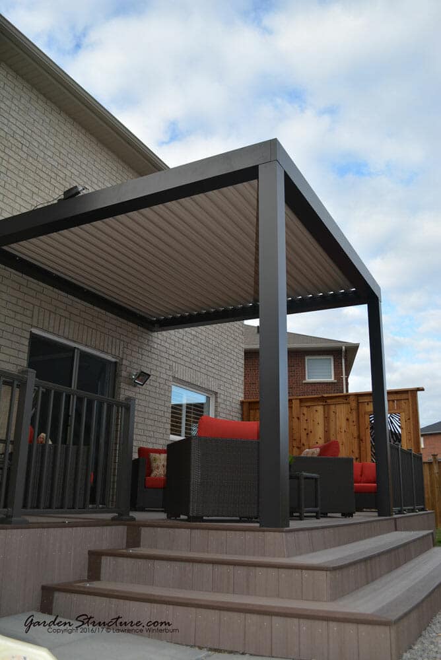

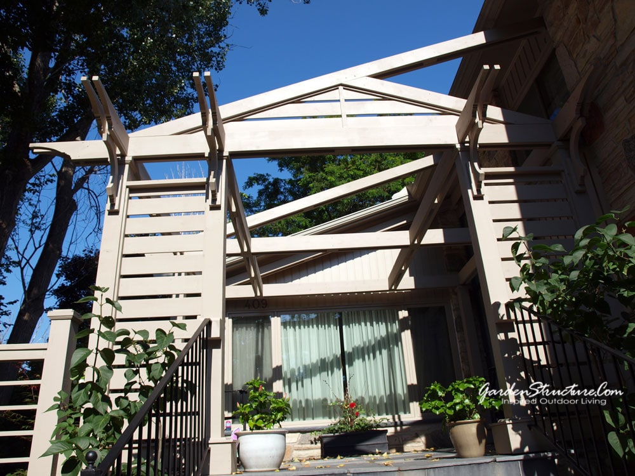

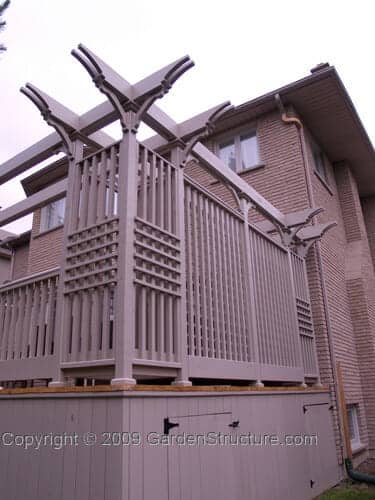
A roof turns a fair-weather deck into three-season space, and it is the single upgrade clients tell us they use most. The range runs from a solid gable that matches the roofline of the house, through a louvered roof you open and close with the weather, to a simple pergola that filters light without stopping rain. Each one loads the deck differently, so the frame has to be designed for it from the outset. Retrofitting a roof onto a deck built without one usually means rebuilding posts and footings, which is rarely worth it.
Overhead view of Mississauga curved deck in PVC with louvered roof
This deck build features a waterproof area below
Porches and Verandahs

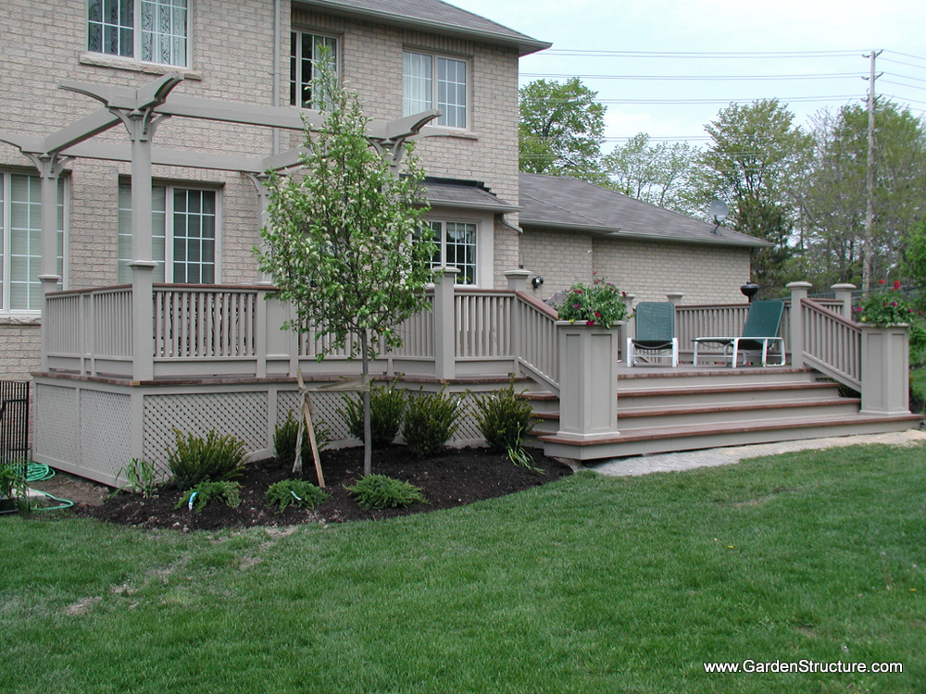
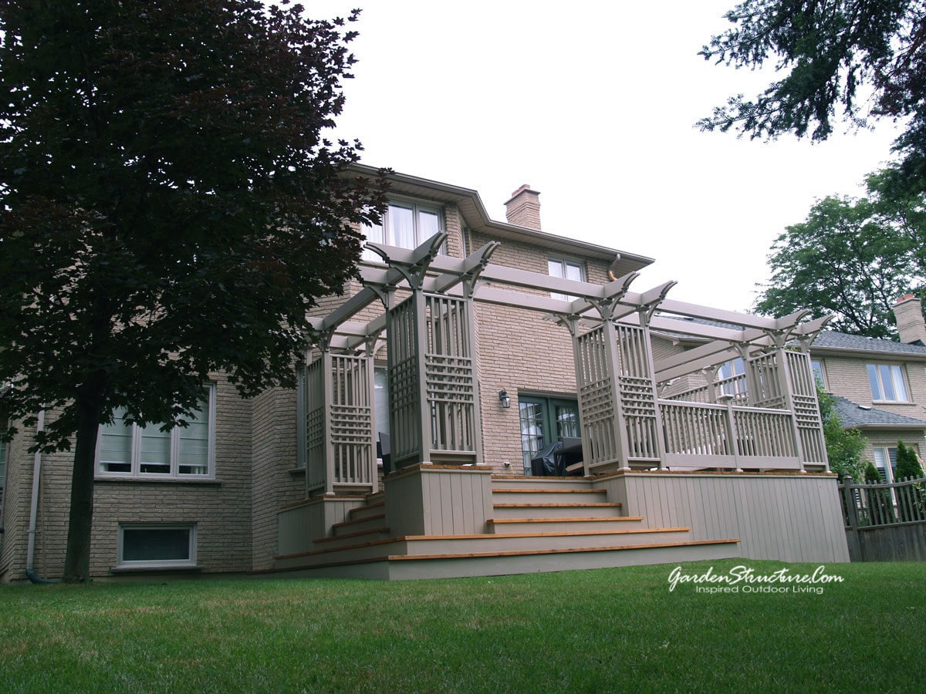

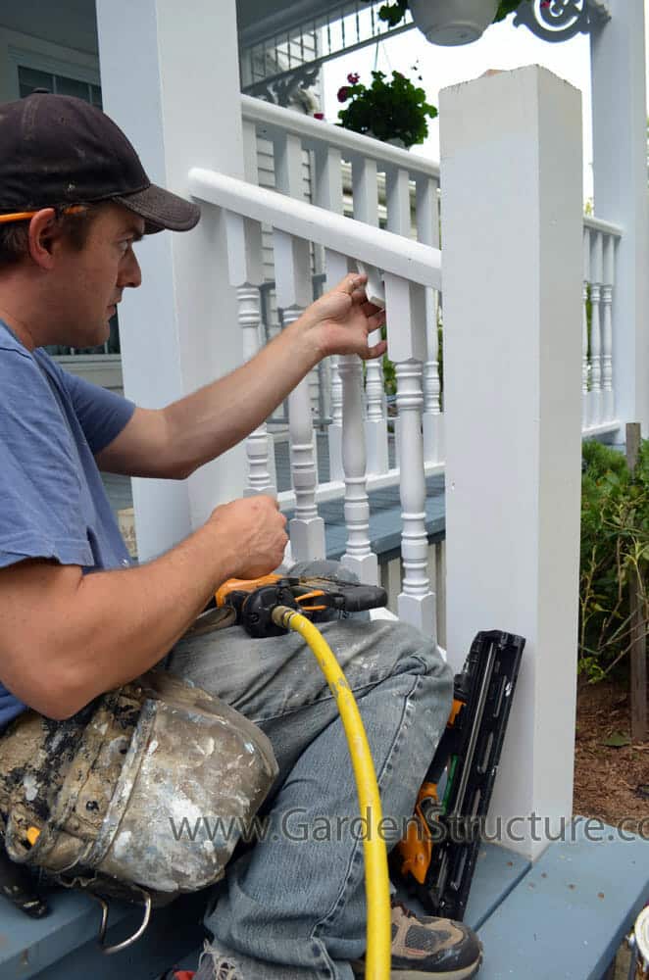




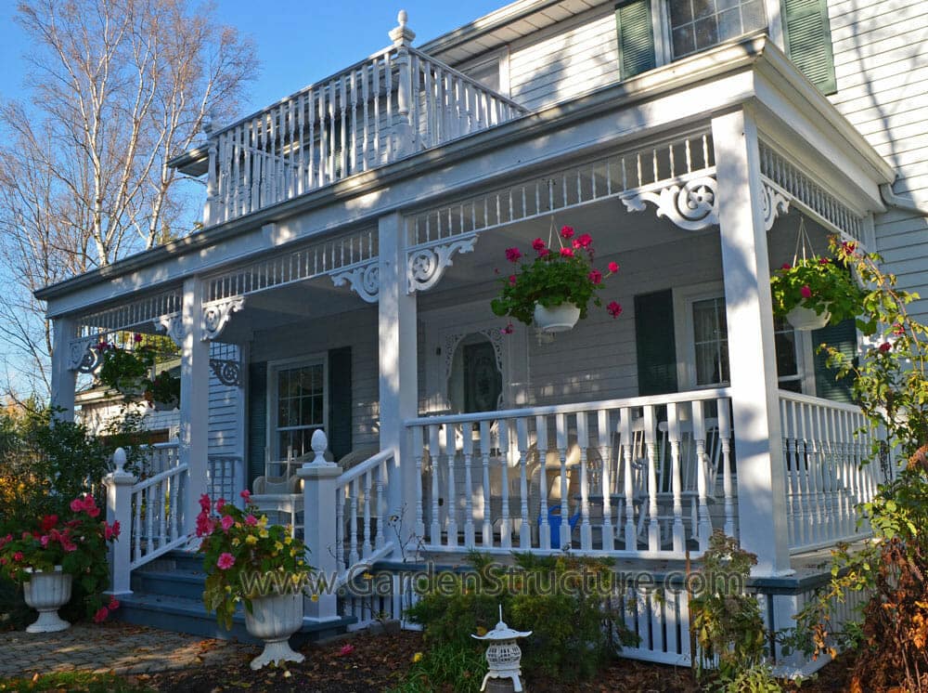
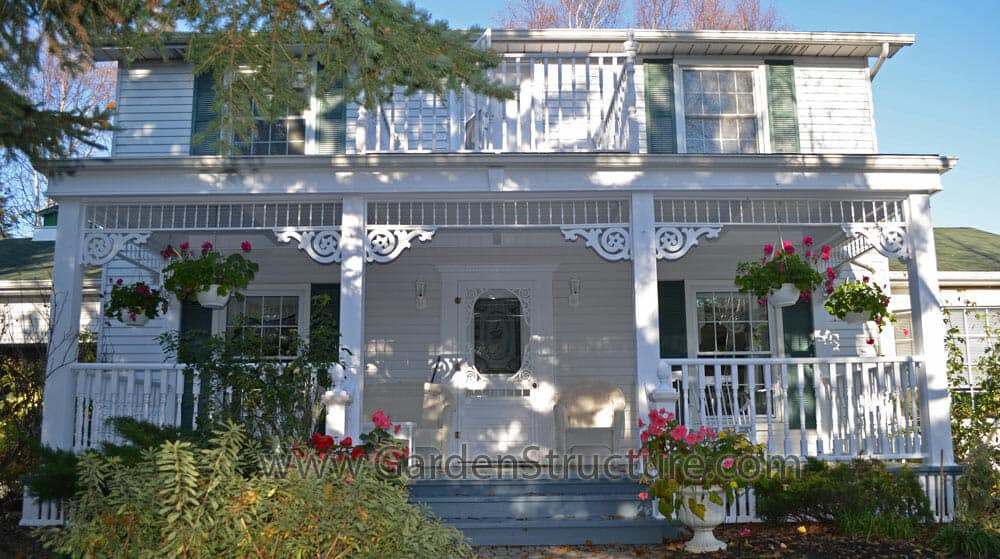
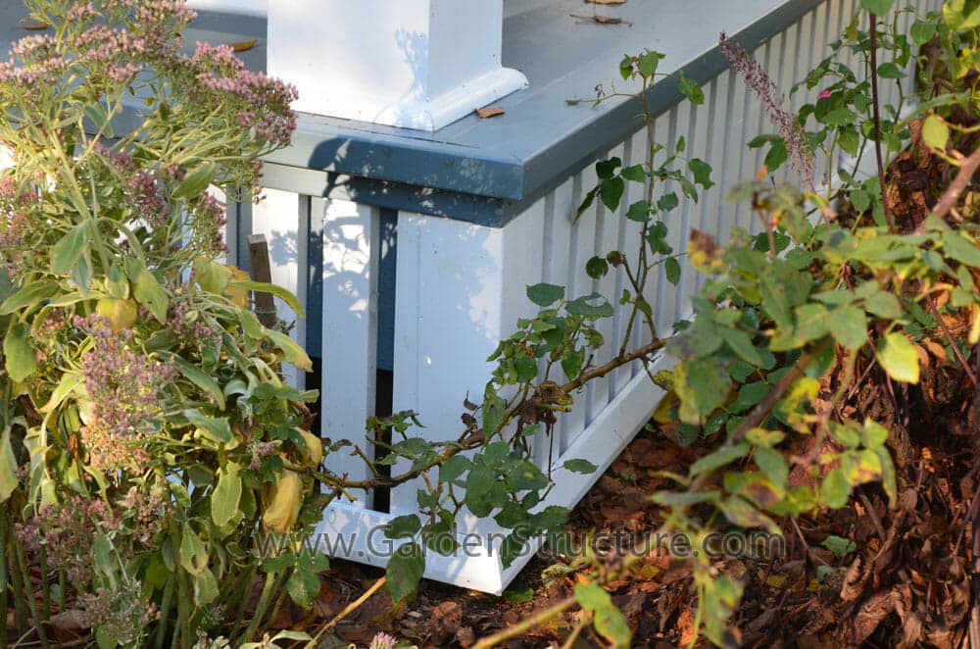
A porch is architecture, not decking. It reads as part of the house, so column proportion, beam depth, soffit detail and floor material all have to answer to the facade rather than the backyard. Heritage restoration is a large part of this work: matching a turned column profile, rebuilding skirting with proper ventilation behind it, getting the floor slope right so water leaves instead of pooling in the corners. Tongue-and-groove floors, painted trim and a ceiling you would be happy to have indoors are what separate a verandah from a platform with a roof over it.
Decking up Close
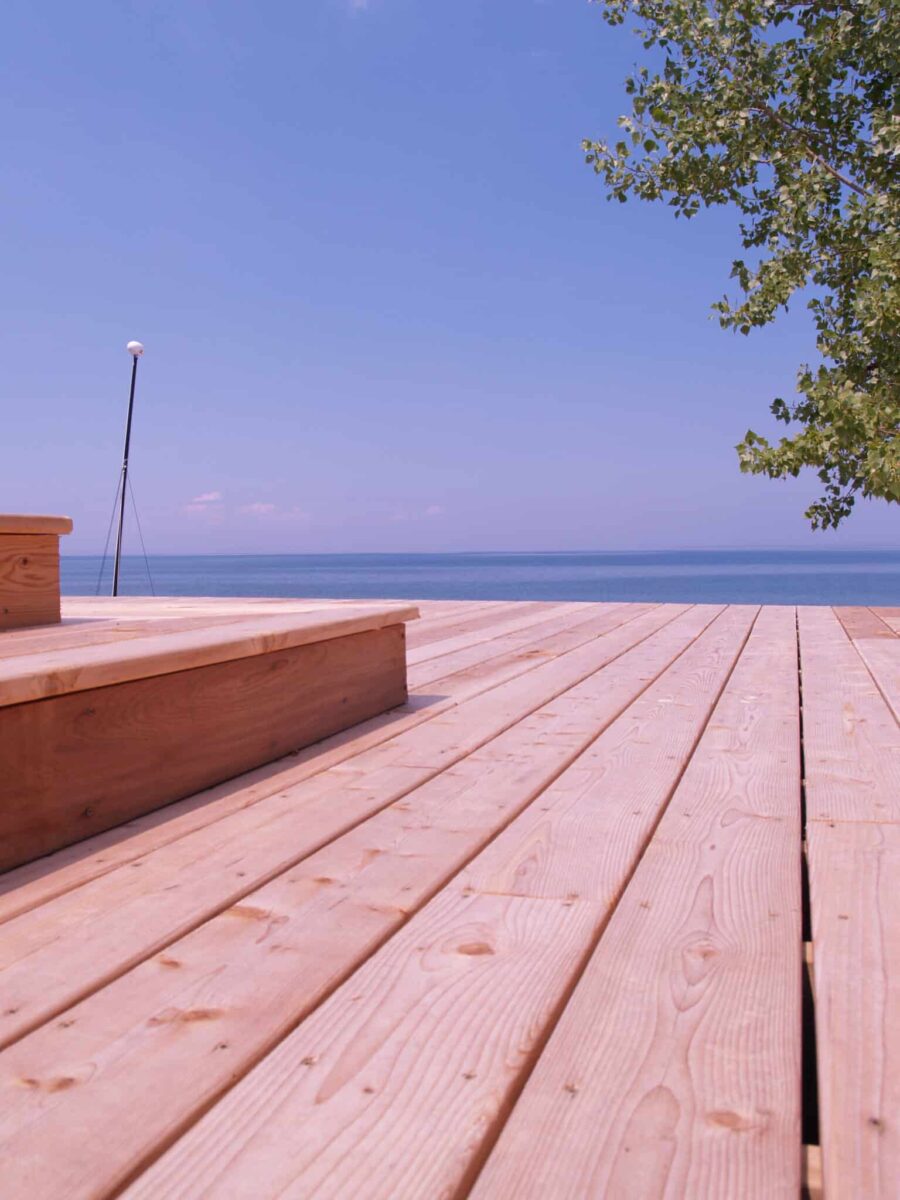
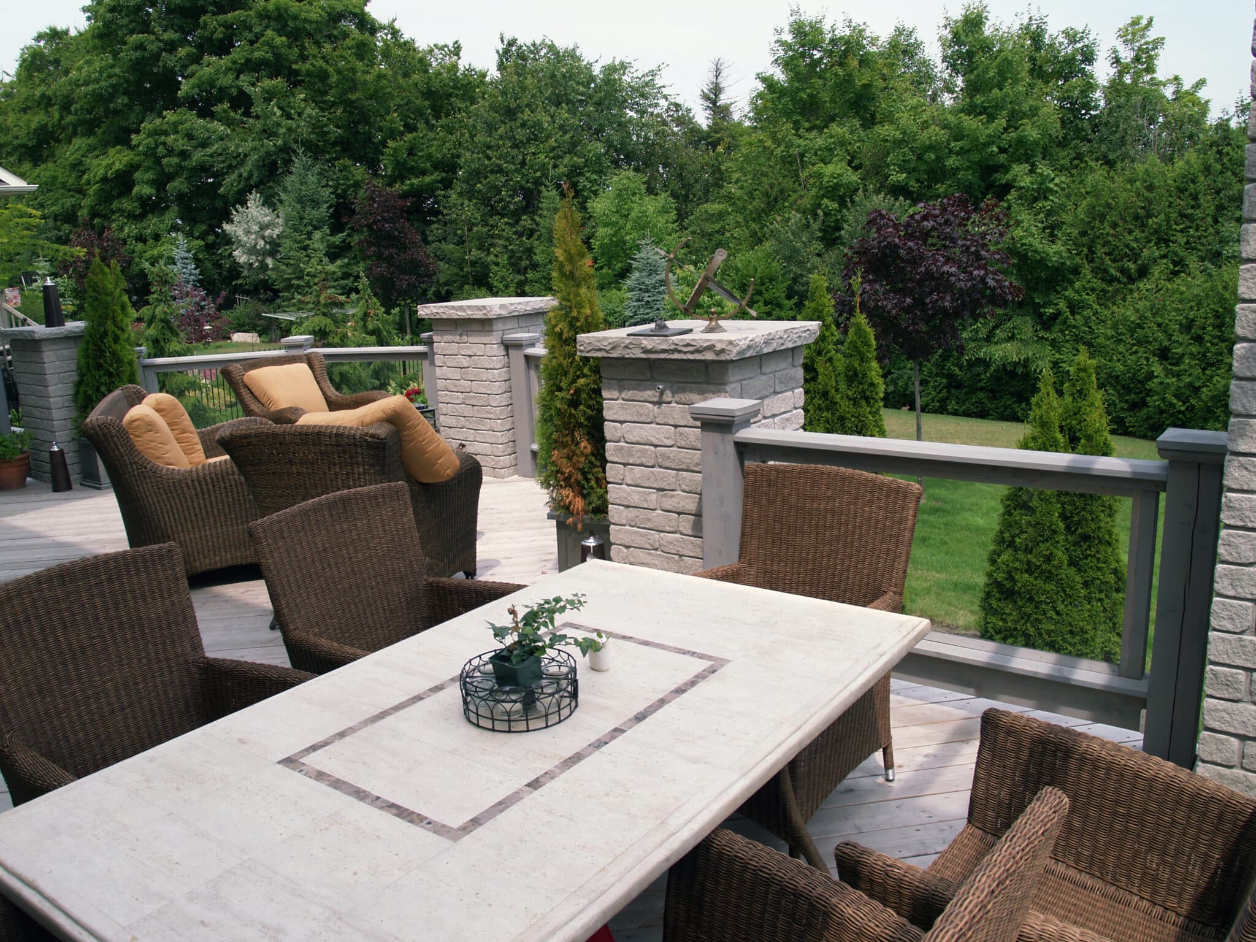
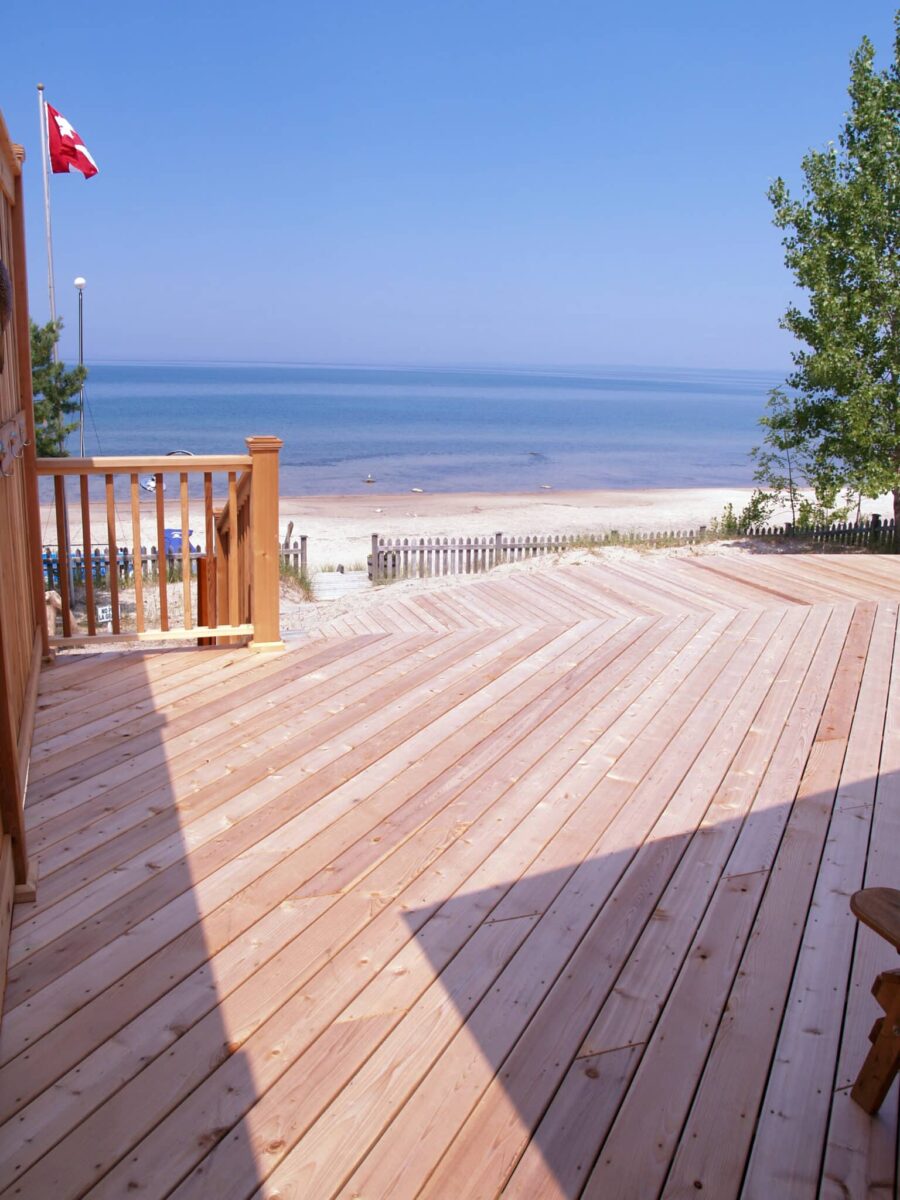
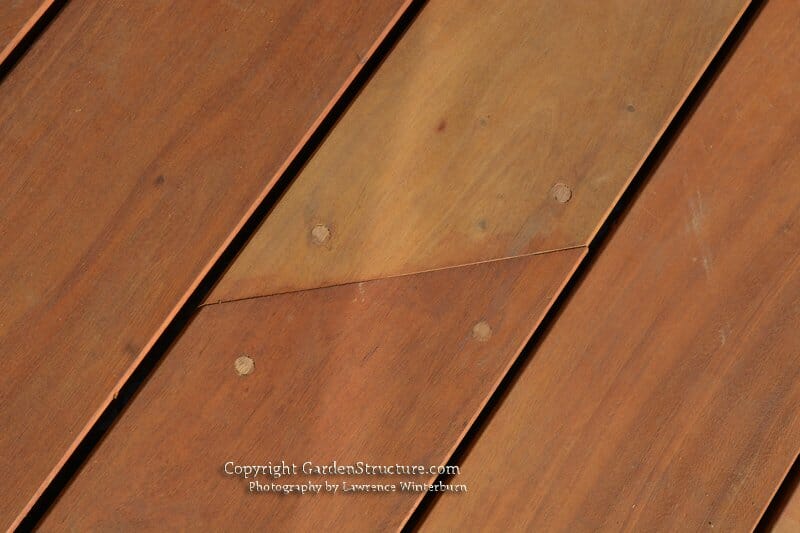

Most of the difference between a good deck and an expensive one is invisible from ten feet away. These are the details we get asked about once people know to look: picture-frame borders and mitred corners, hidden fastening systems, laminated rim joists instead of kerf-cut or plywood, built-in drip edges, and pre-finished material so cut ends are sealed before they are ever installed. None of it shows up when you are comparing quotes. All of it is why one deck still looks sharp after fifteen winters while another needs boards replaced after five.
Cedar Privacy Screen, lighting and an Ipe Deck in Midland Ontario
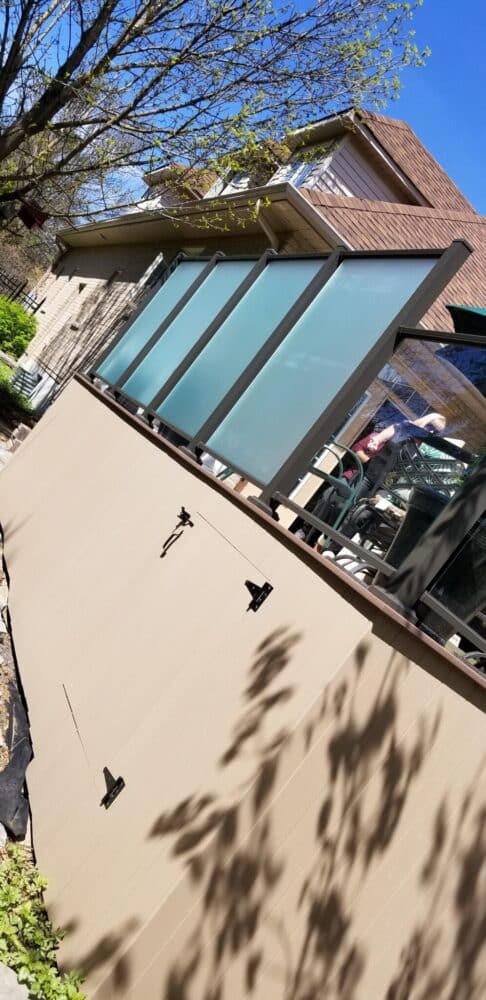
Deck Privacy Screens
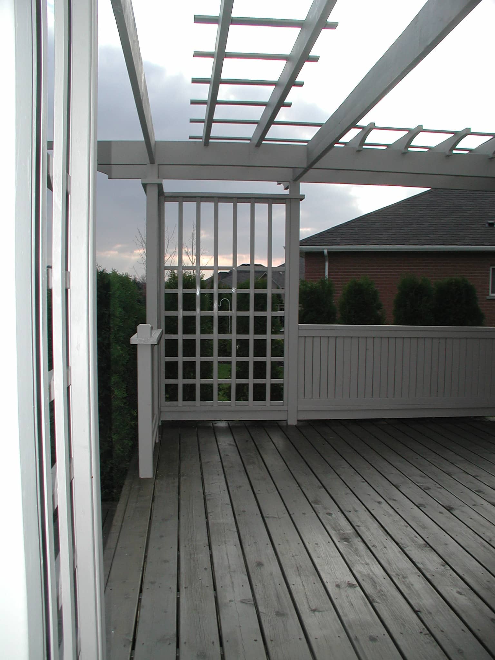
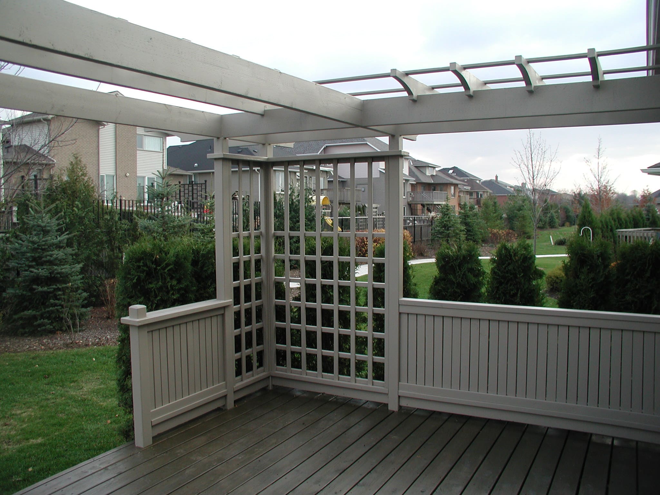
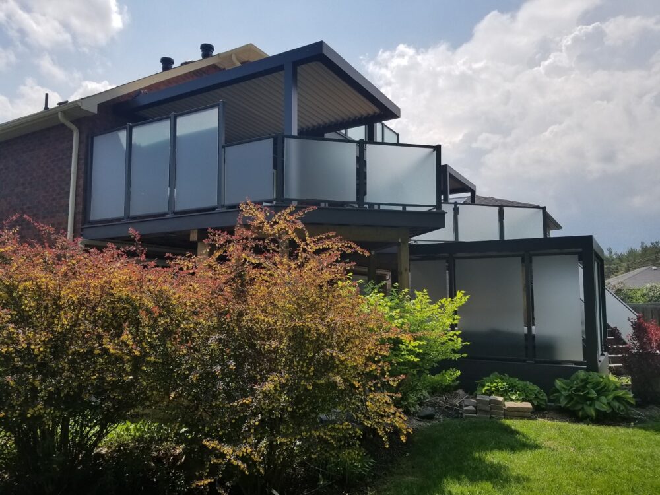
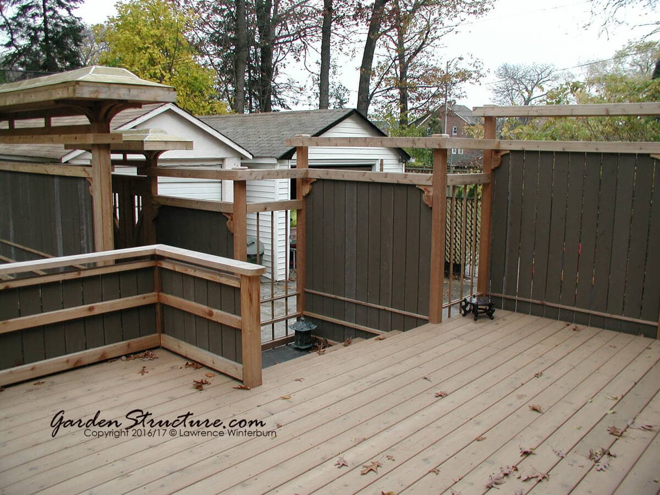
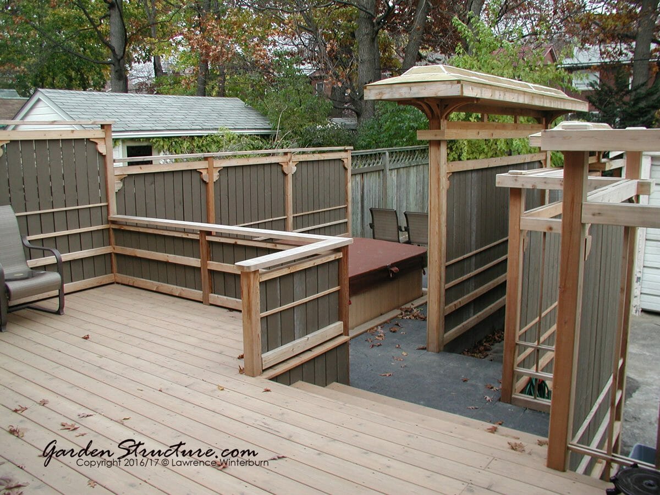
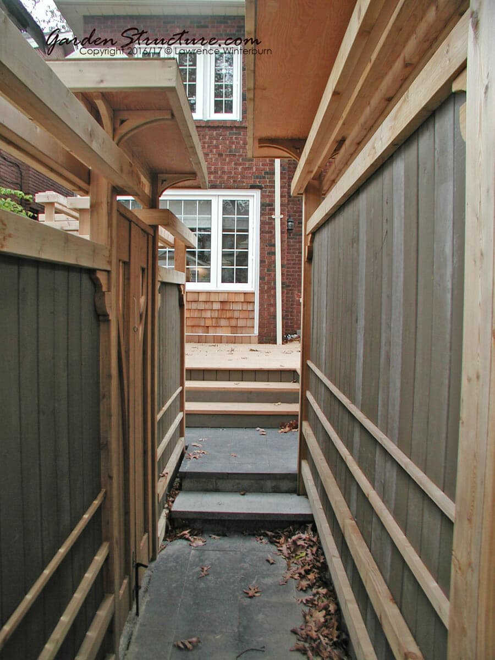
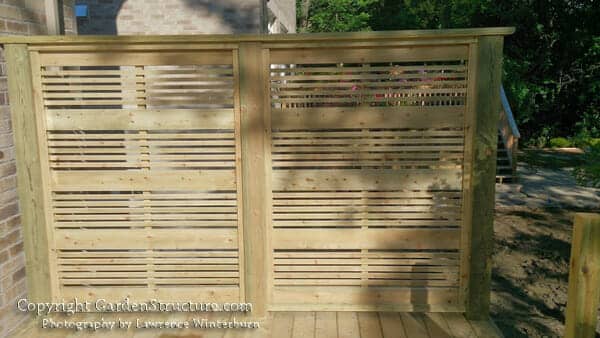
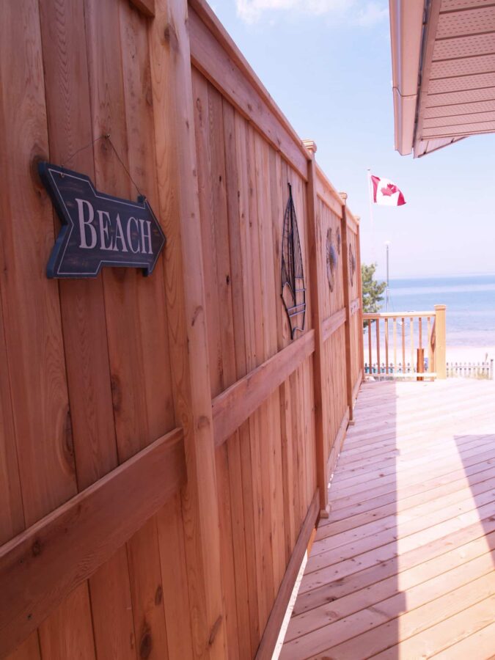
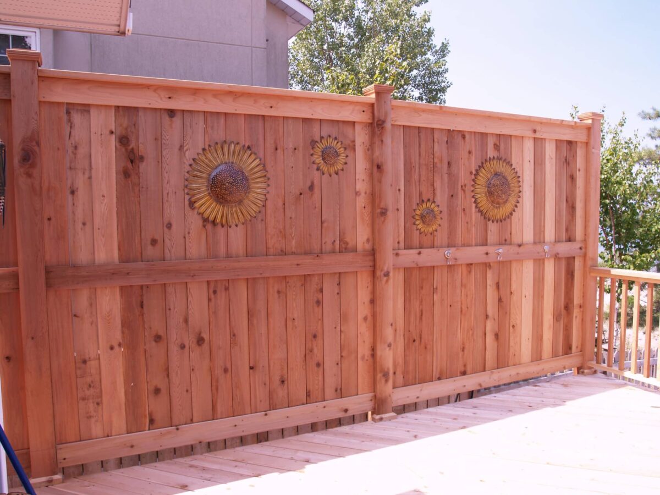
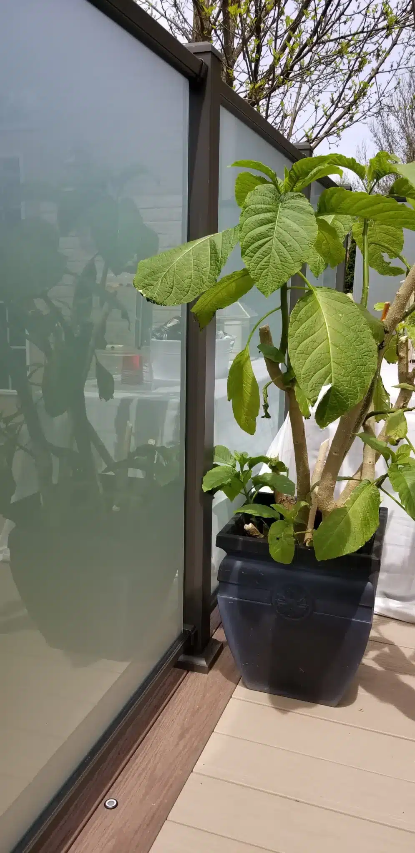
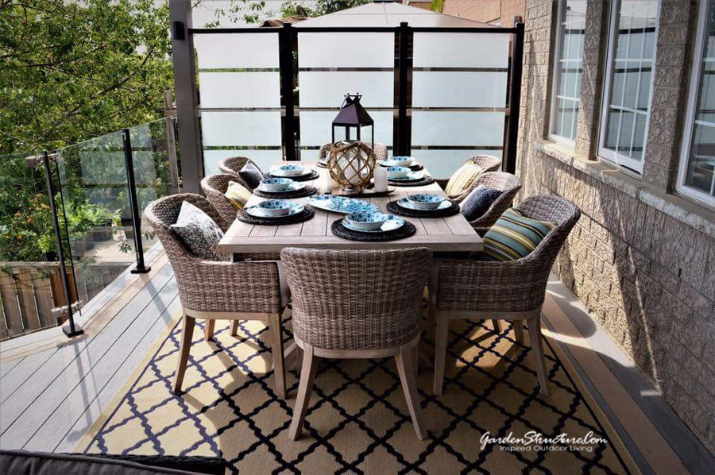
On a typical suburban lot the deck is the least private room of the house. A screen fixes that without walling you in, and the trick is filtering sightlines rather than blocking them outright. Frosted or reeded glass keeps the light while removing the detail, horizontal slats read as architecture instead of fence, and planting softens the whole thing within two seasons. Height and setback are regulated in most municipalities, so we check the by-law before designing, and we build screens as framed panels so a damaged section can be swapped out later.
Midland’s best decks, a privacy screen in Red Cedar on an Ipe deck near Little Lake
The dining area on deck in Mississauga
Curved Decks
Curves are the clearest test of whether a builder can genuinely build. Bending cedar or composite to a consistent radius means kerfing or laminating stock, tightening joist spacing to carry the arc, and fabricating a rail that follows the same sweep with no flat spots in it. Very few crews still attempt it in solid wood. The reward is a deck that follows the shape of a pool, a bay window or a garden bed instead of imposing a rectangle on the yard, and it is almost always the first thing visitors notice.