MASTER CARPENTER AND ARCHITECTURAL DESIGNER
Hamilton Deck Builders: Custom Decks, Pergolas and Cabanas on the Escarpment
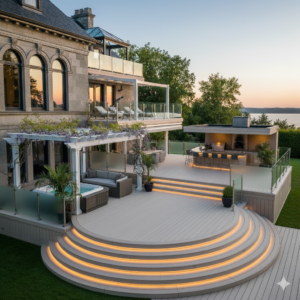
I build custom decks, pergolas and cabanas in Hamilton, and I show you photorealistic 3D renderings of the finished structure against your own house before anyone digs a hole. You can hire us for the whole thing, hire me for the design and permit drawings alone, or buy DIY plans and build it yourself.
Hamilton is an escarpment city, and that changes the job. A deck on the brow in Ancaster sits on a different planet from a deck in Westdale, and the difference shows up in the footings long before it shows up in the drawings.
WHAT WE BUILD IN HAMILTON
One structure or the whole backyard.
We work through Ancaster, Dundas, Westdale, Kirkendall, Durand, Stoney Creek, Waterdown, Flamborough, Binbrook and the Mountain. Every project starts with the house, the grade and the people using it.

Custom Decks
Cedar, composite, PVC and hardwood, planned around the house, the grade and the view.

Pergolas & Shade
Pergolas, retractable canopies and louvered roofs, engineered for real wind and snow.

Cabanas & Pavilions
Pool houses and roofed outdoor rooms with proper footings, drainage and rough-ins.
Outdoor Kitchens
Built into the deck or patio rather than parked beside it.

Privacy, Fences & Gates
Screens, cedar fences and gates you will look at every day for twenty years.

Garden Structures
Arbors, trellises and the details that finish a property line.
LOCAL KNOWLEDGE
What building in Hamilton actually involves.
The ground is the whole story
Hamilton sits on the Niagara Escarpment, and the geology flips depending on which side of the brow you are standing on. Up top and along the edge you get dolostone caprock with thin soil over it, sometimes only inches. Down below you are into shale and heavy clay.
That matters because the auger footing that works in the lower city hits rock at eighteen inches in parts of Ancaster and Dundas and simply stops. The answer is not a bigger auger. On rock we core-drill and set anchor rods, or we use rock-bearing footings and ground screws. A footing that bears properly on bedrock will outlive the house. A footing that quit early because it hit something hard will heave in the second winter, and that is the single most common reason decks fail out here.
Your building permit, and when you actually need one
Hamilton’s Building Division is on the third floor of City Hall at 71 Main Street West, and the number is 905-546-2720. The rule people get wrong: a detached deck is exempt from a building permit only if it is under 10 square metres, not attached to anything, and no more than 600 millimetres above grade. Miss any one of those three and you need a permit. Attach it to the house and you need a permit regardless.
Fences run under Hamilton’s Fence By-law No. 10-142, which generally allows up to 2.1 metres in a rear yard. Retaining walls over about a metre, or any wall holding up a structure, usually pull an engineering review.
The Escarpment Commission, and the part nobody tells you
If your property falls inside the Niagara Escarpment Commission’s Area of Development Control under Ontario Regulation 826/90, certain work needs a Development Permit from the NEC on top of your city permit. It is a separate approval with a separate test: it looks at what your project does to the landscape, not just whether it stands up.
Here is the part worth knowing. Ontario Regulation 828/90 lists exemptions, and decks are often on that list provided the standards are met. There is also no fee to apply for an NEC Development Permit. So the honest answer for a brow property in Ancaster or Dundas is: check the map, then talk to NEC staff before you assume the worst. We do that call before we draw.
Conservation authorities, plural
Most of Hamilton falls under the Hamilton Conservation Authority, but the city’s edges are split. Depending on where you are, you can find yourself dealing with the Grand River or Niagara Peninsula authorities instead. If your lot backs onto a creek, a ravine or a regulated wetland, that permit comes before the building permit, not after.
We confirm which authority has your property and what it wants before a single line gets drawn. Finding out afterward is how projects lose a season.
HOW IT GOES
Four steps to a plan you can build from.
01
Discover
We learn the house, the site conditions, the ground, the budget and how you want to use the space.
02
Visualize
Layouts, materials and details, then the direction shown to you in 3D.
03
Document
Working drawings, specifications, permit submissions and conservation applications.
04
Build
We build it, a Guild builder builds it, or your own contractor builds it from the drawings.
SELECTED WORK
Hamilton projects.

Aldershot

Stoney Creek, lakeside

Hamilton Mountain

Aberdeen area
WHY THE DRAWINGS WORK
A carpenter drew these.
I am a master carpenter and an architectural designer, and I have been doing both for thirty years. That changes what ends up on the page. A detail has to look right, but it also has to carry its load, shed its water, move with the freeze-thaw and still be maintainable in fifteen years.
Some of our earliest projects were in Hamilton, and we still build here regularly, from Ravenscliff to Ancaster to the Mountain. A landscaper friend once called us in to help with a cabana for an Ancaster client, and that is still how a lot of our best work starts, someone else recognizing when a job needs a carpenter as much as a crew.
The work has been published. Fine Homebuilding, the Journal of Light Construction, Professional Deck Builder, Deck Specialist, Canadian House & Home, Southern Living and Canadian Gardening have all run our structures. The Toronto Star gave us a two page spread. The Hartford Courant wrote up our pergolas and it went out syndicated across the country. We built for HGTV on One Garden Two Looks.
COMMON QUESTIONS
Questions Hamilton homeowners ask before they call.
Do I need a permit for a deck in Hamilton?
Almost certainly. A detached deck escapes the permit only if it is under 10 square metres, freestanding, and 600 millimetres or less above grade. Anything attached to the house needs one no matter the size. We handle the drawings and the submission.
My lot is on the escarpment brow. Can you still build there?
Yes, and that is a lot of what we do. Shallow soil over dolostone means core-drilled anchor rods, rock-bearing footings or ground screws rather than conventional augered piers. It is more work up front and it is the reason the deck is still level in twenty years.
Will I need an NEC Development Permit?
Only if you are inside the Area of Development Control, and even then decks are often exempt under Regulation 828/90 if the standards are met. There is no application fee either way. We check the NEC mapping and speak to their staff before we start drawing so nobody is guessing.
Do I have to hire you to build it?
No. Buy DIY plans and build it yourself, hire me for the 3D renderings and permit drawings and give them to any contractor you like, or hire us for the whole project.
Will I see it before it gets built?
Yes. Photorealistic 3D renderings of the finished structure against your house, before any drawing gets finalized. Nobody should have to read a blueprint to know whether they like it.
What does a deck cost in Hamilton?
It depends far more on the ground and the structure than on the square footage. A simple deck on good soil in Binbrook and the same deck anchored into rock in Dundas are not the same project. Call me and I will give you an honest range before you spend anything.
WHERE WE ARE
GardenStructure.com
3835 Crossland Road
Elmvale, Ontario L0L 1P0
Simcoe, Georgian Bay & Central Ontario
705-717-2970
Toronto, Hamilton & the GTA
416-951-9998
USEFUL LOCAL RESOURCES
Before you build in Hamilton.
Tell me what you want to build in Hamilton.
Free phone consultations. You talk to the designer, not a salesperson.