
Browse our pergola design gallery to see real, custom-built pergolas we’ve designed and built across Ontario over the last 30 years — large multi-room pergolas, small single-room pergolas, retractable canopy and louvered roof pergolas, and one-of-a-kind garden structure concepts. Every photo below is a real project, not a stock rendering.
We started out as trim carpenters, so we notice the details most people miss — bracing, lateral stability, how a roof sheds water, how a structure ties into the existing home. Use this gallery for pergola ideas, then reach out for a free consultation if you see something close to what you have in mind.

Large Pergolas (Multiple Rooms)



This Pergola was prefabbed in our small shop about 2002






Large Pergolas require bracing and a footprint that helps with lateral stability. You can make a large pergola look like an extension of a grand house by connecting to the exterior walls of the home.



Small Pergolas (One Room)
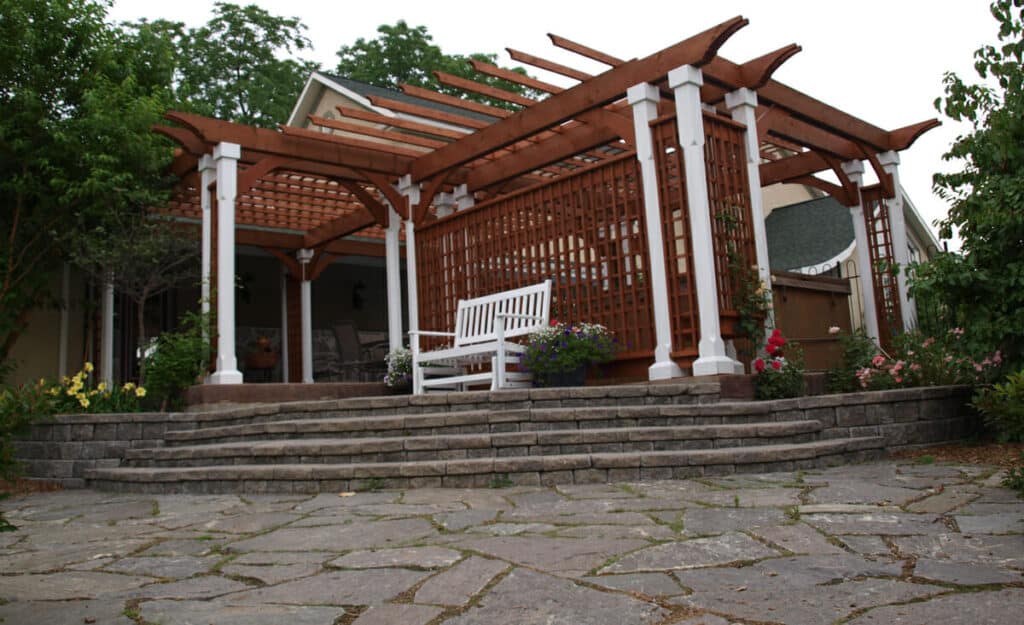




Smaller Pergola Designs can offer shade and privacy on decks, patios or on existing concrete patios. Small pergolas work best when styled to fit the home.




Retractable Canopy Pergolas / Louvered Roofs

There are many things that can be done utilizing Retractable Canopy Pergolas and Louvered Roofs. As long as you design the pergola in the right way, you can add the canopy or louvered roof later on.

One of a Kind Pergola Concepts for Landscape Architecture






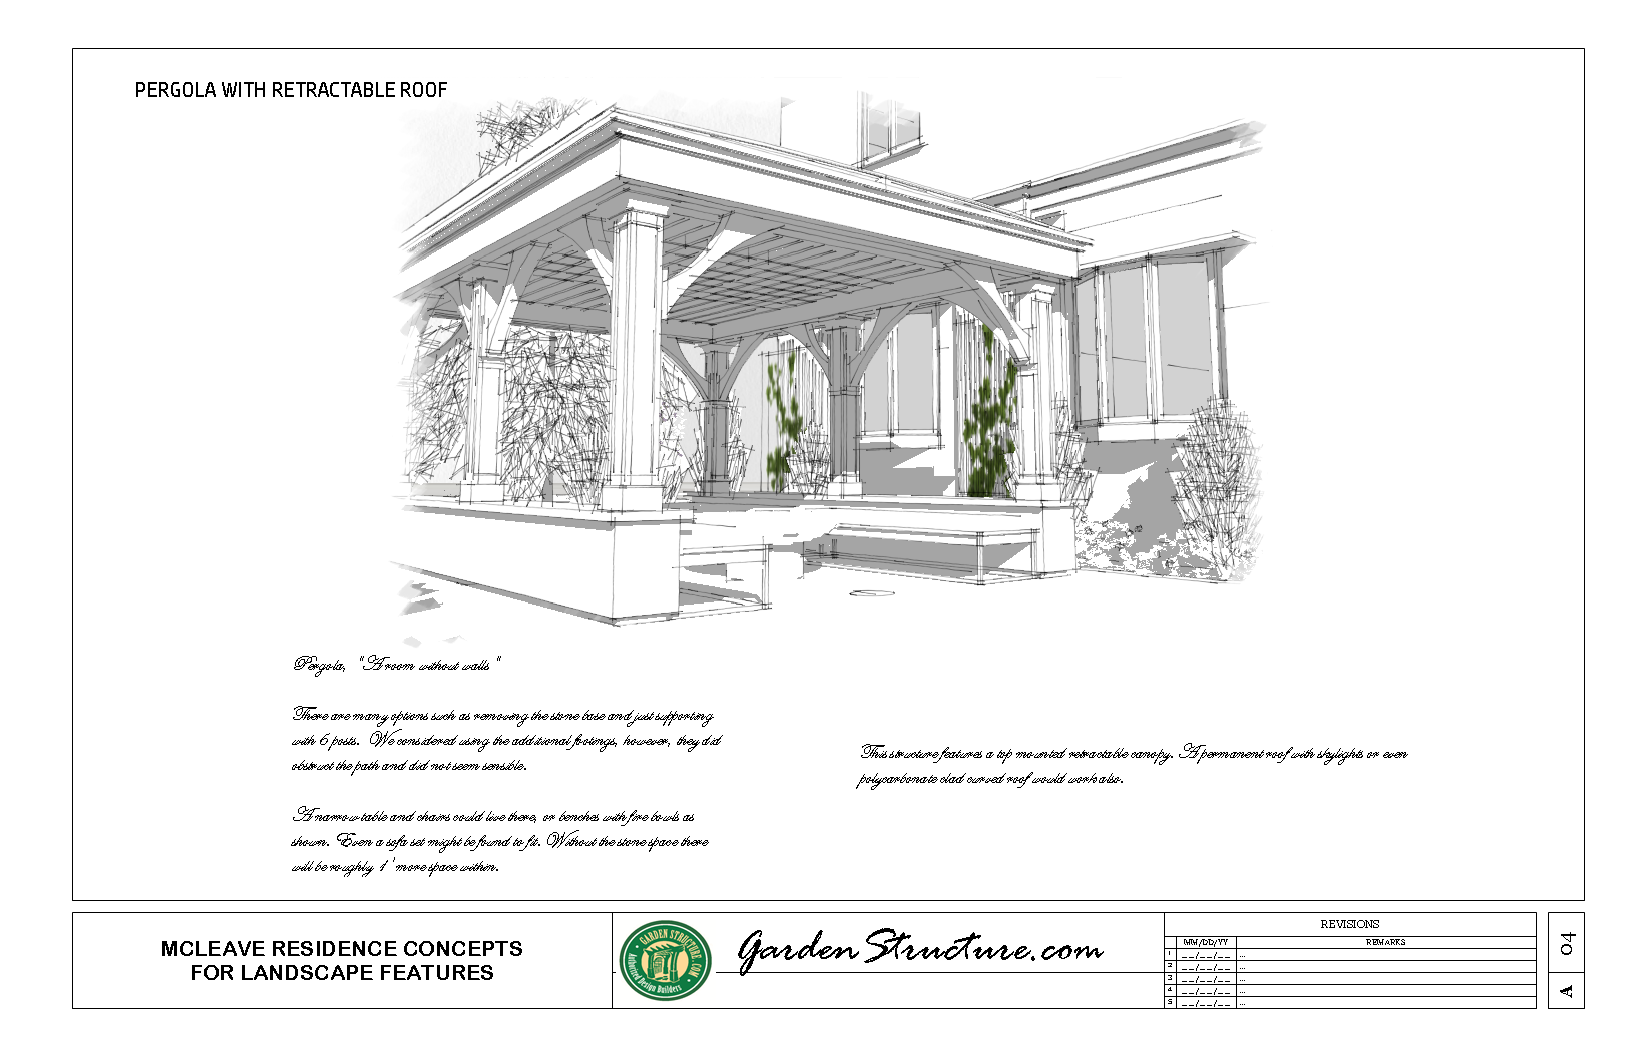
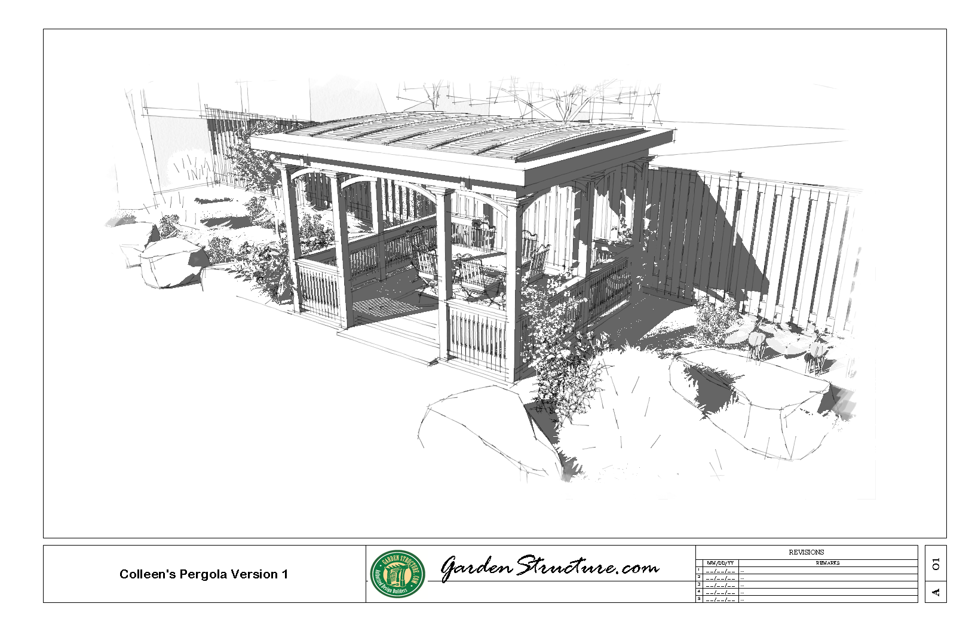
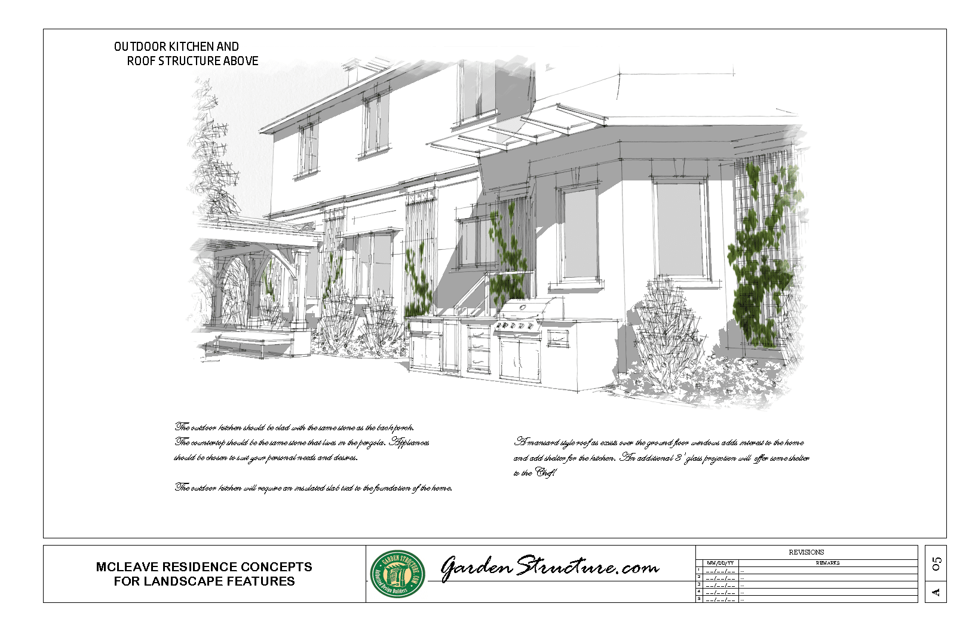
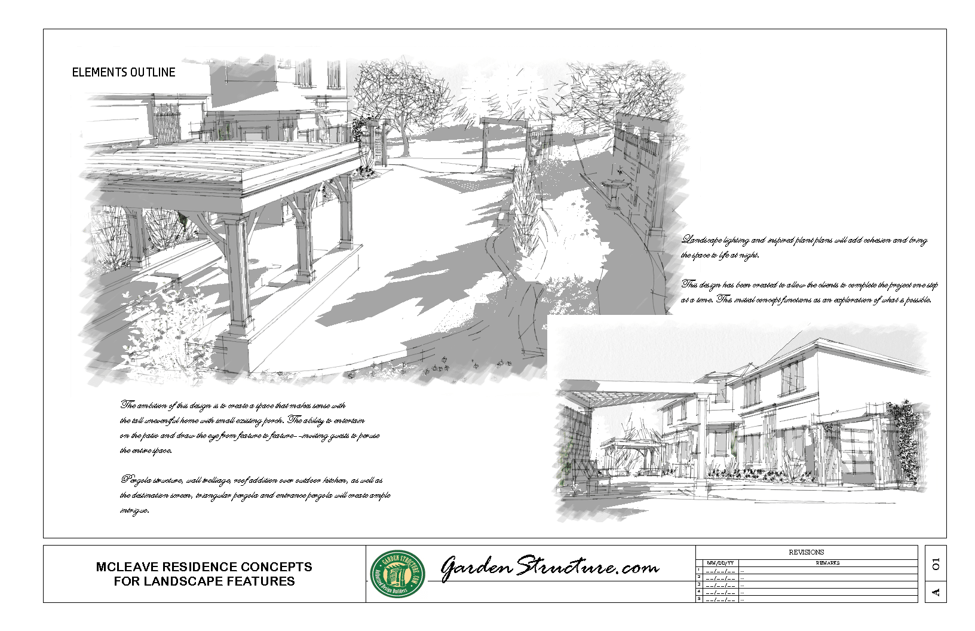
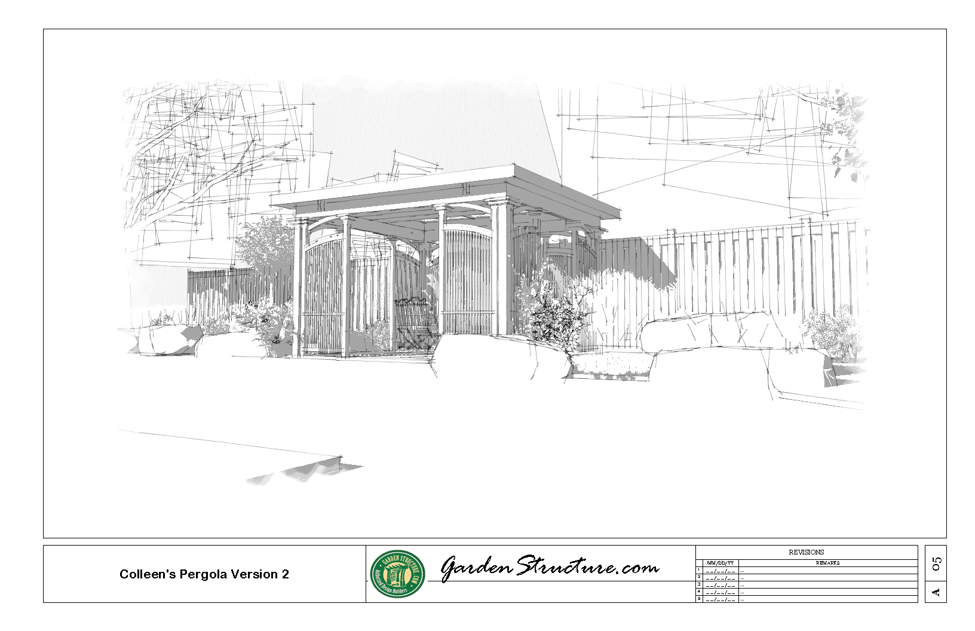
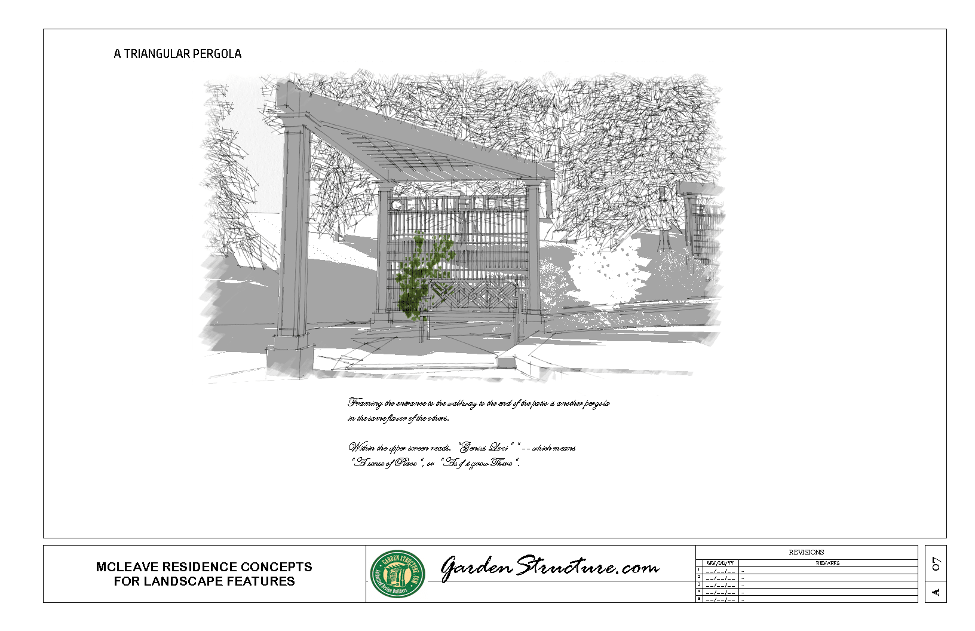
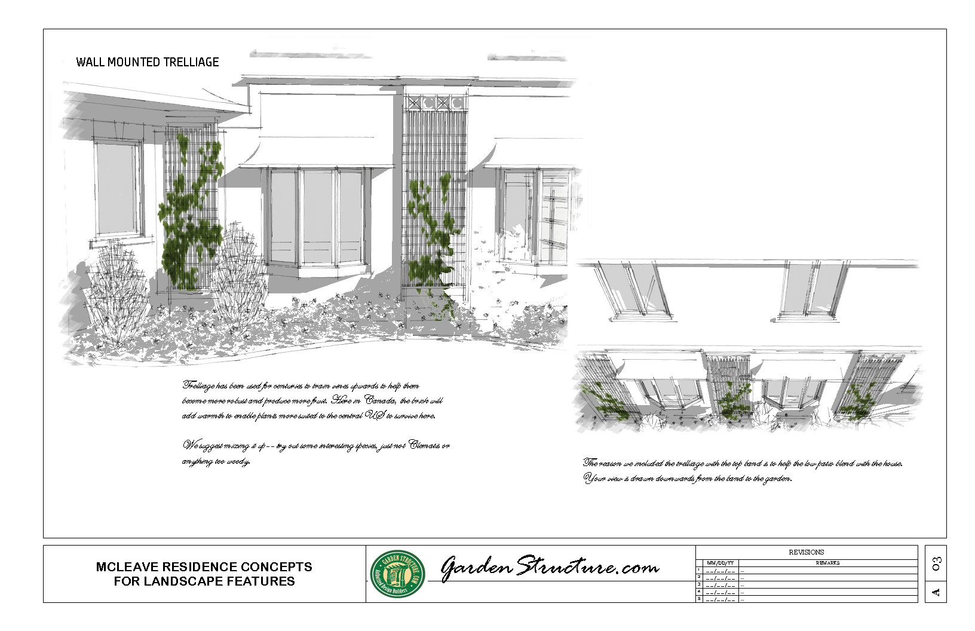
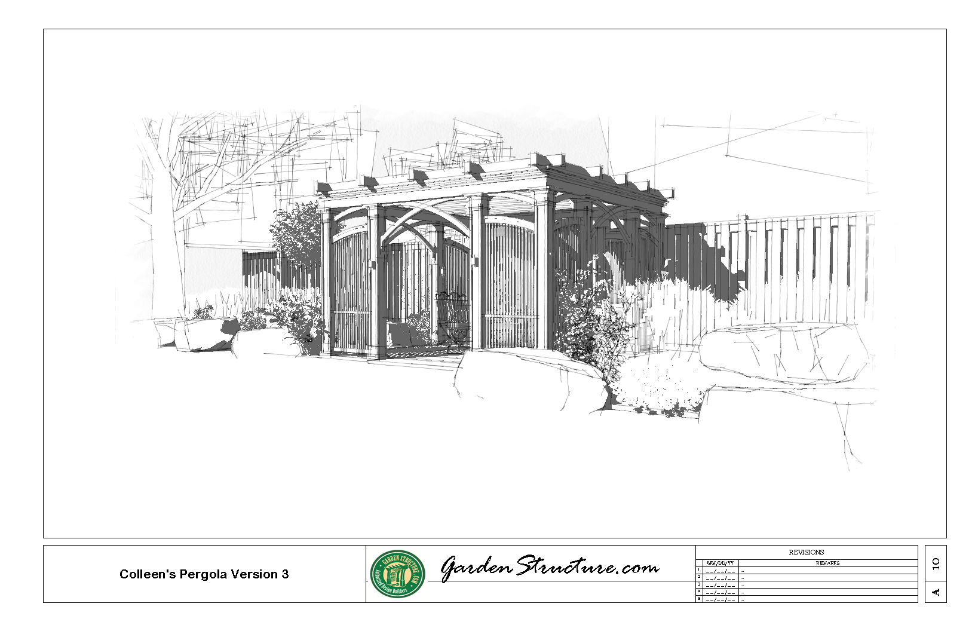
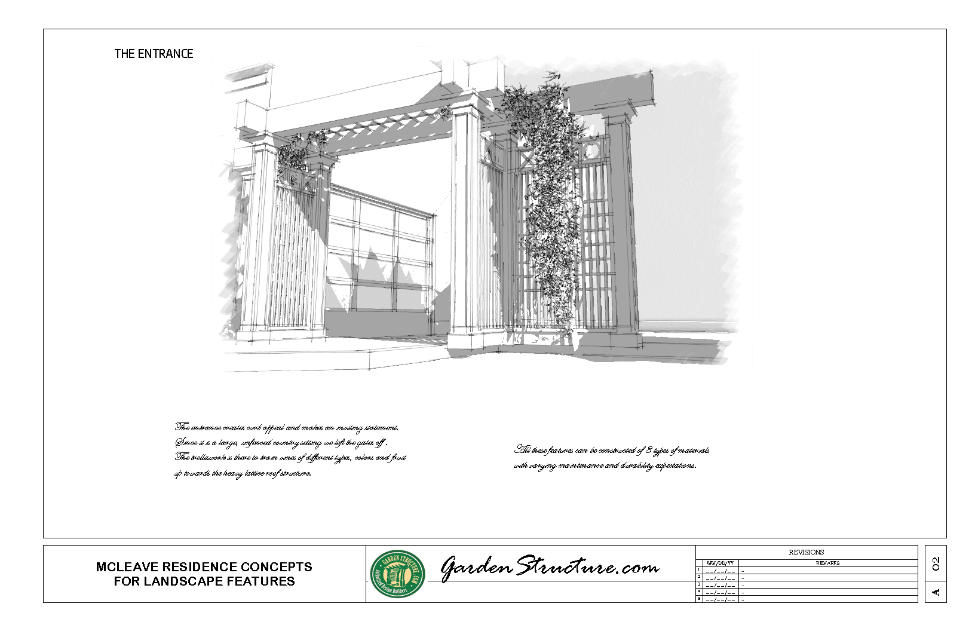
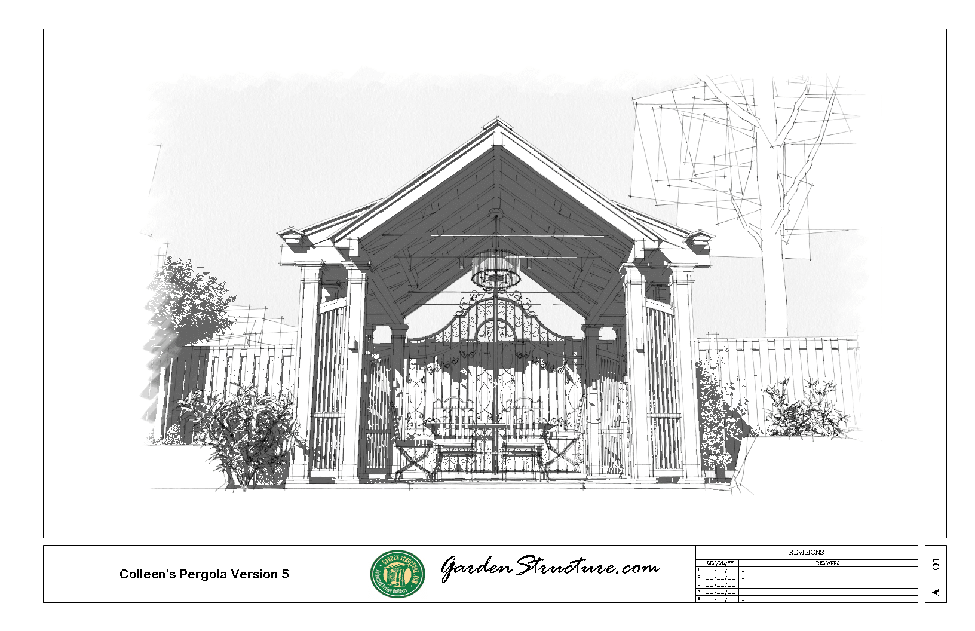
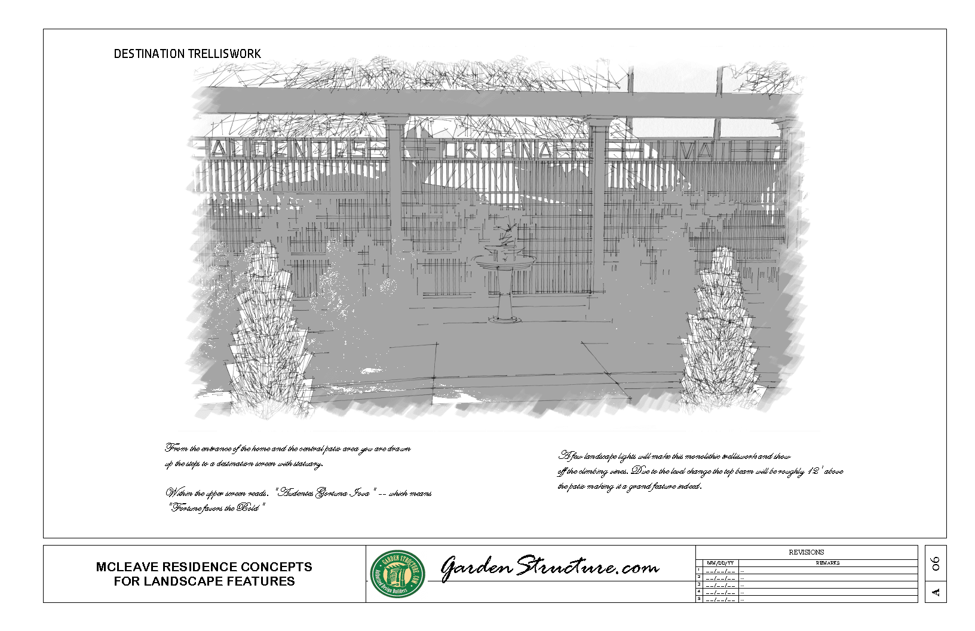
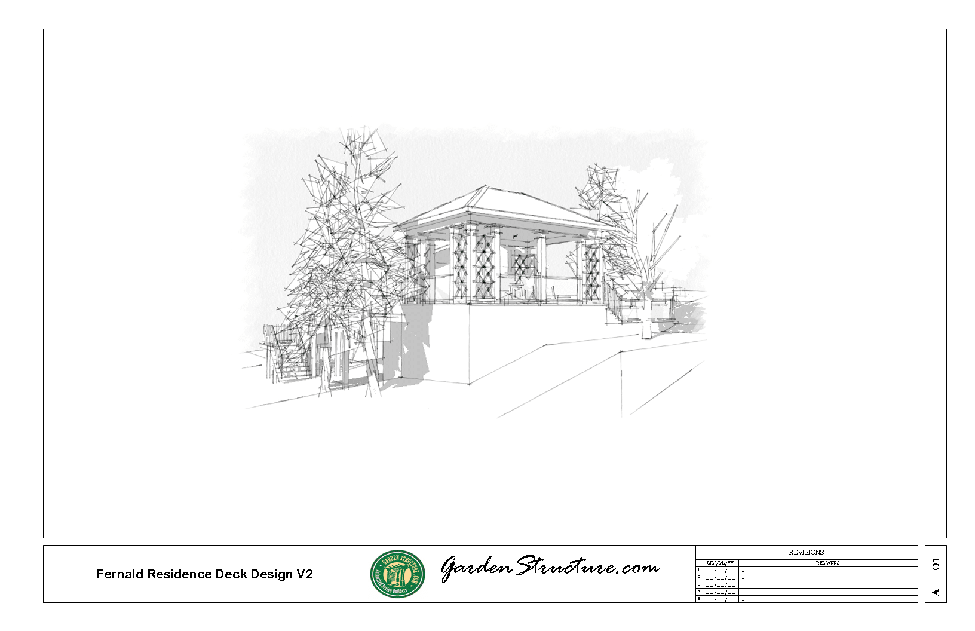
Everything that you see on this page was created as a one of a kind Architectural garden structure design concept for an individual client. We’ve dreamed up thousands, and these days we take inspiration from the nearby or attached home. The pergola concepts should draw from the flavor and the scale of the home.
We will always ask for photos before we do our phone consultation. Landscape architecture that doesn’t take the rest of the space and home lacks substance. It should all play well together drawing your eye from inspired detail to other points of interest around the space.
To see other concept designs for other types of structures follow our blog or our Design Services page
For Residential and Commercial Design check out our Sister site, Architectural design by www.designyourreno.com
What Our Pergola Clients Are Saying
“He met with us to view the space and offered innovative suggestions. He easily incorporated our ideas into his final design.” — Tony Varanese, Google Review
“Professional, communicative and always returned calls and emails quickly. We would highly recommend his services.” — Tony Varanese, Google Review
Request A Free Phone Consultation
“Tell us about your project and we’ll be in touch within one business day.”