MASTER CARPENTER AND ARCHITECTURAL DESIGNER
Burlington Deck Builders: Custom Decks, Pergolas and Cabanas from the Lake to Mount Nemo
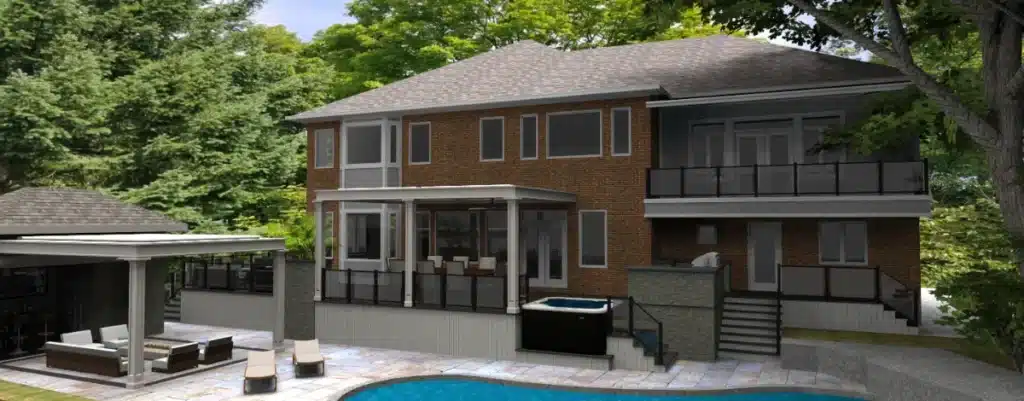
I build custom decks, pergolas and cabanas in Burlington, and I show you photorealistic 3D renderings of the finished structure against your own house before anyone digs a hole. You can hire us for the whole thing, hire me for the design and permit drawings alone, or buy DIY plans and build it yourself.
Burlington runs from the lake to the escarpment in about fifteen minutes of driving, and the approvals change the whole way up. A deck in Shoreacres and a deck in Kilbride are the same drawing and a completely different paperwork problem.

WHAT WE BUILD IN BURLINGTON
One structure or the whole backyard.
We work through Aldershot, Roseland, Shoreacres, Elizabeth Gardens, Tyandaga, Millcroft, Headon Forest, The Orchard, Alton Village, Lowville and Kilbride. Every project starts with the house, the grade and the people using it.

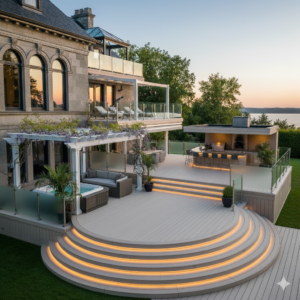
Custom Decks
Cedar, composite, PVC and hardwood, planned around the house, the grade and the view.

Pergolas & Shade
Pergolas, retractable canopies and louvered roofs, engineered for real wind and snow.

Cabanas & Pavilions
Pool houses and roofed outdoor rooms with proper footings, drainage and rough-ins.

Outdoor Kitchens
Built into the deck or patio rather than parked beside it.

Privacy, Fences & Gates
Screens, cedar fences and gates you will look at every day for twenty years.
LOCAL KNOWLEDGE
What building in Burlington actually involves.
Conservation Halton regulates more than people expect
Conservation Halton’s rules are broad, and this is where Burlington projects get surprised. Under Ontario Regulation 41/24 they regulate the construction of a building or structure of any kind, and their own list spells it out: gazebos, decks, storage sheds, docks, stairs and retaining walls all count. Not just houses.
If your lot touches Grindstone Creek, Tuck Creek, Rambo Creek, Shoreacres Creek or anything running down toward the lake, check their regulated-area mapping before you plan anything. Their permit comes first. The city will not issue over top of it.
The zoning clearance certificate comes before the building permit
This one catches people every year. Burlington wants a Zoning Clearance Certificate reviewed and approved before you apply for the building permit, not alongside it. It is a check that your proposal actually fits the zoning bylaw, setbacks, lot coverage, heights, and it is also where the city flags that you need Conservation Halton sign-off. The certificate is good for a year.
Sequence it wrong and you are not delayed by a week. You are delayed by a review cycle.
Up at Mount Nemo and Kilbride you are on the escarpment
North Burlington sits in the Niagara Escarpment Plan area, and parts fall inside the Commission’s Area of Development Control under Ontario Regulation 826/90. Inside it, certain work needs a Development Permit from the NEC as well as the city’s.
The good news that nobody mentions: Regulation 828/90 lists exemptions and decks are frequently on it if the standards are met, and there is no fee to apply either way. The ground up there is the real work. Thin soil over dolostone means core-drilled anchor rods, rock-bearing footings and ground screws instead of augered piers, because an auger that stops on rock at two feet has not given you a footing, it has given you a hole.
The tree bylaw is not a formality
Burlington protects mature trees on private property, generally those over 20 centimetres in diameter at breast height. That matters for a deck because footings, excavation and even compaction inside a root zone can put you in front of the bylaw, and the mature oaks and maples in Roseland and Tyandaga are exactly the trees people want to build a deck around.
We design around the roots on purpose. Ground screws and helical piles disturb a fraction of what a poured pier does, which is often the difference between keeping the tree and losing it.
Permits are not a backlog. They are policy that stopped making sense
This is not a backlog problem. It is policy that stopped making sense. A typical deck permit package now runs about 50 pages of drawings and documentation. A house addition, more structure, more risk, more of everything, runs about 10. Nobody planned that on purpose, and nobody sitting in the review queue can fix it from where they sit.
Budget the calendar accordingly. Larger projects are commonly taking months of lead time before approval, and anything outside a standard footing or span table now needs engineering. We build that timeline into the plan from the first conversation rather than let you find out about it in month three.
Who actually builds it
Our Burlington and Hamilton projects run through Guild crews we have worked with for years. One team is fifteen years deep with us. Another joined more recently and trained as a carpenter in Ireland before that. Different backgrounds, same standard: it has to be right before it leaves the site.
HOW IT GOES
Four steps to a plan you can build from.
01
Discover
We learn the house, the site conditions, the ground, the budget and how you want to use the space.
02
Visualize
Layouts, materials and details, then the direction shown to you in 3D.
03
Document
Working drawings, specifications, permit submissions and conservation applications.
04
Build
We build it, a Guild builder builds it, or your own contractor builds it from the drawings.
SELECTED WORK
Burlington projects.

Lakeshore
WHY THE DRAWINGS WORK
A carpenter drew these.
I am a master carpenter and an architectural designer, and I have been doing both for thirty years. That changes what ends up on the page. A detail has to look right, but it also has to carry its load, shed its water, move with the freeze-thaw and still be maintainable in fifteen years.
This is where it started. I grew up in Burlington, went to Lord Elgin High School in the East End back when most of the teachers were hippies, and learned framing at Sheridan College. Before any of that I spent two weeks shovelling gravel and digging fence post holes for Tom Jacques at Hickory Dickory Decks. Two weeks was enough to decide there was a better use of my time than the shovel end of the business, and thirty years later I still think I was right.
We have built dozens of projects around Burlington since. Lakeshore, North Burlington, Aldershot, Walkers Line. This is where the tools first went in the truck.
The work has been published. Fine Homebuilding, the Journal of Light Construction, Professional Deck Builder, Deck Specialist, Canadian House & Home, Southern Living and Canadian Gardening have all run our structures. The Toronto Star gave us a two page spread. The Hartford Courant wrote up our pergolas and it went out syndicated across the country. We built for HGTV on One Garden Two Looks.
COMMON QUESTIONS
Questions Burlington homeowners ask before they call.
Do I need a Conservation Halton permit for a deck?
If your property is inside their regulated area, yes. Their regulation covers structures of any kind and they name decks, stairs, gazebos and retaining walls specifically. Check their mapping, then confirm with their staff. We do that before we draw.
What is a zoning clearance certificate and do I need one?
It is Burlington’s pre-check that your project meets the zoning bylaw, and it needs to be approved before your building permit application, not with it. It lasts a year. We handle the sequence so you are not waiting twice.
I am up near Mount Nemo. Is the escarpment going to stop me?
Usually not. Even inside the Area of Development Control, decks are often exempt under Regulation 828/90 when the standards are met, and NEC applications are free. The harder part is the rock, and rock is what we do.
Can you build around my big trees?
Yes, and in Burlington you often have to. Trees over 20cm diameter at breast height are protected on private property. Ground screws and helical piles let us set a structure inside a root zone with a fraction of the disturbance of poured piers.
Do I have to hire you to build it?
No. Buy DIY plans and build it yourself, hire me for the 3D renderings and permit drawings and give them to any contractor, or hire us for the whole project.
Will I see it before it gets built?
Yes. Photorealistic 3D renderings of the finished structure against your own house, before any drawing is finalized.
WHERE WE ARE
GardenStructure.com
3835 Crossland Road
Elmvale, Ontario L0L 1P0
Simcoe, Georgian Bay & Central Ontario
705-717-2970
Toronto, Hamilton & the GTA
416-951-9998
USEFUL LOCAL RESOURCES
Before you build in Burlington.
Tell me what you want to build in Burlington.
Free phone consultations. You talk to the designer, not a salesperson.